1407, 8 Bridlecrest Drive SW
Bridlewood, Calgary, AB, T2Y0H6
Listed by First Place Realty
$274,900
- 2 bedrooms
- 2 bathrooms
- 1 parking
- 755 sq ft
Listed 60 days ago · MLS® A2339245
About this home
Welcome to this bright, beautifully renovated top-floor retreat, offering 2 bedrooms, a versatile den, and two full 3-piece bathrooms. Fresh neutral paint and new LVP flooring create a modern, move-in-ready space. The primary bedroom features a walk-through closet and private 3-piece ensuite, while the den is perfect for a home office or study. The renovated kitchen showcases stainless steel appliances, quartz countertops, and a dedicated pantry closet. Enjoy in-suite laundry, a west-facing balcony, titled heated underground parking, and the privacy of having no neighbours above. Condo fees include electricity, heat, and water for added value. Conveniently located near Costco, grocery stores, schools, parks, playgrounds, transit, and restaurants, with quick access to Stoney Trail and Fish Creek Park. A beautifully updated home offering comfort, convenience, and easy living—book your showing today! (id:66966)
Details
- Type
- Condo Apartment
- Size
- 755 sq ft
- Basement
- None
- Property tax
- $1,855 (2026)
- Maintenance fee
- $405/month
- Neighbourhood
- Bridlewood
- Municipality
- Calgary
Interior
- Bedrooms
- 2 above ground
- Fireplace
- No
- Appliances
- Refrigerator, Dishwasher, Stove, Microwave Range Hood Combo, Window Coverings, Garage door opener, Washer/Dryer Stack-Up
- Flooring
- Vinyl Plank
Heating, cooling and services
- Heating
- Baseboard heaters, Electric
Building and exterior
- Year built
- 2008
- Exterior
- Wood frame
Parking
- Total parking
- 1
- Driveway and parking
- Underground, See Remarks
Condo
- Monthly fee
- $405
- Fee includes
- Common Area Maintenance, Property Management, Waste Removal, Ground Maintenance, Heat, Electricity, Water, Insurance, Parking, Reserve Fund Contributions
Rooms
| Room | Level | Size | Features |
|---|---|---|---|
| Living room | Main level | 11.25 Ft x 11.42 Ft | |
| Dining room | Main level | 11.25 Ft x 7.42 Ft | |
| Kitchen | Main level | 13.75 Ft x 8.00 Ft | |
| Primary Bedroom | Main level | 9.92 Ft x 12.25 Ft | |
| Bedroom | Main level | 9.25 Ft x 12.42 Ft | |
| 4pc Bathroom | Main level | 7.58 Ft x 4.92 Ft | |
| 4pc Bathroom | Main level | 8.25 Ft x 4.92 Ft | |
| Office | Main level | 8.33 Ft x 6.17 Ft | |
| Pantry | Main level | 1.92 Ft x 3.08 Ft | |
| Other | Main level | 7.58 Ft x 3.75 Ft | |
| Laundry room | Main level | 2.75 Ft x 3.33 Ft |
Location
Location is approximate. See nearby homes on the map
Listed by First Place Realty.

REALTOR®, REALTORS®, and the REALTOR® logo are certification marks that are owned by REALTOR® Canada Inc. and licensed exclusively to The Canadian Real Estate Association (CREA). These certification marks identify real estate professionals who are members of CREA and who must abide by CREA’s By-Laws, Rules, and the REALTOR® Code. The MLS® trademark and the MLS® logo are owned by CREA and identify the professional real estate services provided by members of CREA.
The information contained on this site is based in whole or in part on information that is provided by members of The Canadian Real Estate Association, who are responsible for its accuracy. CREA reproduces and distributes this information as a service for its members and assumes no responsibility for its accuracy.
Similar homes nearby
See more in Calgary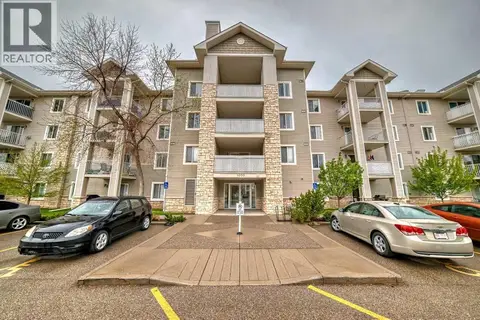 📷 34
$269,900
2 bd2 ba1 pk845 ft²
1214, 16320 24 Street SW
Bridlewood, Calgary
Condo Apartment · MLS® A2350573 · eXp Realty
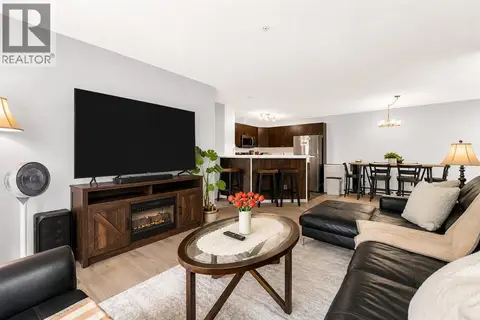 📷 27
$264,400
2 bd2 ba1 pk838 ft²
3106, 16969 24 Street SW
Bridlewood, Calgary
Condo Apartment · MLS® A2324471 · Century 21 Bravo Realty
 📷 30
$289,000
2 bd2 ba1 pk1057 ft²
1310, 16320 24 Street SW
Bridlewood, Calgary
Condo Apartment · MLS® A2348553 · RE/MAX Realty Professionals
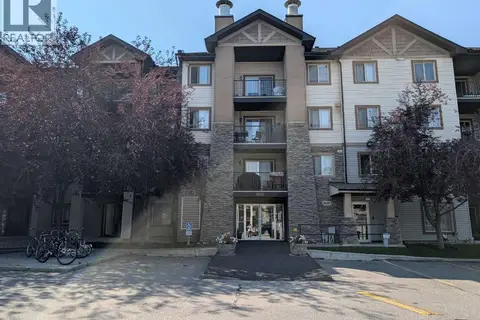 📷 26
$259,900
2 bd1 ba1 pk884 ft²
1421, 8 Bridlecrest Drive SW
Bridlewood, Calgary
Condo Apartment · MLS® A2338948 · J Capital Realty
 📷 48
$299,900
2 bd2 ba2 pk845 ft²
5205, 16969 24 Street SW
Bridlewood, Calgary
Condo Apartment · MLS® A2330102 · Real Estate Professionals Inc.
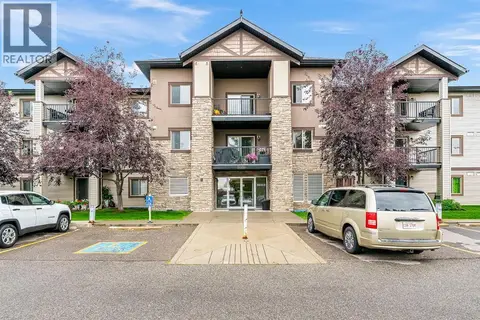 📷 26
$245,000
2 bd1 ba1 pk844 ft²
5103, 16969 24 Street SW
Bridlewood, Calgary
Condo Apartment · MLS® A2343192 · Town Residential
 📷 27
$314,900
2 bd2 ba1 pk1076 ft²
4308, 16969 24 Street SW
Bridlewood, Calgary
Condo Apartment · MLS® A2339289 · First Place Realty
 📷 29
$315,000
2 bd2 ba1 pk843 ft²
5210, 16969 24 Street SW
Bridlewood, Calgary
Condo Apartment · MLS® A2334283 · eXp Realty