31 Williams Place
Bragg Creek, AB, T0L0K0
Listed by Homecare Realty Ltd.
$1,299,000
- 3+2 bedrooms
- 4 bathrooms
- 3900 sq ft
Listed 56 days ago · MLS® A2340524
About this home
Judicial Sale – Sold “As-Is, Where-Is.” This property has been far more than a house to the family—it was the owner’s heart and soul. Over the years, substantial investment and thoughtful upgrades have been made to enhance both comfort and functionality, including three furnaces, heated basement floor, two hot water tanks and two air-conditioning units, providing year-round comfort.Set on a private 2.03 acre corner lot in a quiet cul-de-sac, the property is surrounded by mature trees and a serene natural setting. Inspired by Frank Lloyd Wright, this prairie-style architectural walk-out bungalow encompasses approximately 3,900 sq.ft. of developed living space, with views from every room.The home offers five bedrooms, a spacious family room in basement, and three-and-a-half bathrooms across each level. The main floor features a primary bedroom with a luxurious ensuite complete with steam shower. The upper level includes two bedrooms, a recreation area, while the walk-out lower level provides two additional bedrooms and a generous family room with large windows overlooking the natural surroundings. Imagine waking up to quiet mornings and open skies, where rural charm meets modern convenience. This beautiful piece of land offers peaceful country living with the convenience of Bragg Creek town center just minutes away. Nearby Banded Peak School serves students from Kindergarten through Grade 8 with English and French Immersion programming. For Grades 9 through 12, the property is located within the Springbank Community High School attendance area, subject to Rocky View Schools' current attendance boundaries.Architecturally distinctive. Extensively updated. Privately set in nature. Minutes from the heart of Bragg Creek. A rare opportunity to make this exceptional property your own and begin its new chapter. (id:66966)
Details
- Type
- Detached
- Style
- Bungalow
- Size
- 3900 sq ft
- Basement
- Finished, Full, Walk out
- Property tax
- $6,930 (2026)
- Municipality
- Bragg Creek
Interior
- Bedrooms
- 3 above ground + 2 below
- Fireplace
- Yes
- Appliances
- Refrigerator, Gas stove(s), Dishwasher, Washer & Dryer
- Flooring
- Tile, Hardwood, Vinyl Plank
Heating, cooling and services
- Heating
- Forced air, Natural gas
- Air conditioning
- Central air conditioning
- Water and sewer
- Septic tank, Septic Field
Building and exterior
- Style
- Bungalow
- Year built
- 1995
- Exterior
- Wood frame
- Foundation
- Wood, Poured Concrete
Parking
- Driveway and parking
- Carport
Rooms
| Room | Level | Size | Features |
|---|---|---|---|
| Primary Bedroom | Main level | 14.25 Ft x 14.67 Ft | |
| Bedroom | Second level | 13.25 Ft x 17.33 Ft | |
| Bedroom | Second level | 19.83 Ft x 16.92 Ft | |
| Bedroom | Basement | 14.17 Ft x 14.00 Ft | |
| Bedroom | Basement | 17.00 Ft x 13.92 Ft | |
| Den | Basement | 15.33 Ft x 12.75 Ft | |
| 4pc Bathroom | Main level | 9.08 Ft x 12.17 Ft | |
| 2pc Bathroom | Main level | 6.25 Ft x 3.92 Ft | |
| 4pc Bathroom | Second level | 7.00 Ft x 12.75 Ft | |
| 4pc Bathroom | Basement | 4.92 Ft x 8.83 Ft | |
| Living room | Main level | 30.75 Ft x 13.25 Ft | |
| Kitchen | Main level | 17.92 Ft x 20.33 Ft | |
| Family room | Main level | 26.25 Ft x 18.42 Ft | |
| Recreational, Games room | Second level | 13.17 Ft x 49.50 Ft |
Location
Location is approximate. See nearby homes on the map
Listed by Homecare Realty Ltd..

REALTOR®, REALTORS®, and the REALTOR® logo are certification marks that are owned by REALTOR® Canada Inc. and licensed exclusively to The Canadian Real Estate Association (CREA). These certification marks identify real estate professionals who are members of CREA and who must abide by CREA’s By-Laws, Rules, and the REALTOR® Code. The MLS® trademark and the MLS® logo are owned by CREA and identify the professional real estate services provided by members of CREA.
The information contained on this site is based in whole or in part on information that is provided by members of The Canadian Real Estate Association, who are responsible for its accuracy. CREA reproduces and distributes this information as a service for its members and assumes no responsibility for its accuracy.
Similar homes nearby
See more in Bragg Creek 📷 50
$1,299,900
3+3 bd4 ba2408 ft²
39 Highlands Terrace
The Highlands, Bragg Creek
Pool
Detached · MLS® A2303273 · CIR Realty
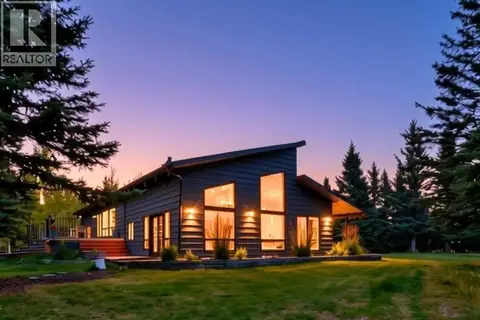 📷 50
$1,300,000
2+2 bd4 ba2 pk2780 ft²
16 Mountain View Park
West Bragg Creek, Bragg Creek
Basement suitePool
Detached · MLS® A2347217 · RE/MAX House of Real Estate
 📷 35
$1,185,000
3+1 bd2 ba6 pk1817 ft²
11 Elk Valley Gate
Elk Valley, Bragg Creek
Detached · MLS® A2345433 · Century 21 Bamber Realty LTD.
 📷 50
$1,100,000
3 bd4 ba8 pk2174 ft²
50 Elk Valley Crescent
Elk Valley, Bragg Creek
Detached · MLS® A2345475 · Century 21 Bamber Realty LTD.
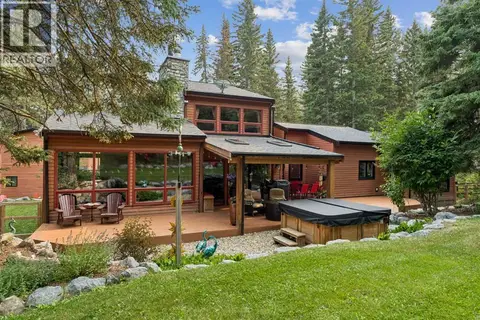 📷 50
$1,499,000
3+2 bd5 ba8 pk3787 ft²
226 Mountain Lion Drive
Wintergreen_BC, Bragg Creek
Basement suite
Detached · MLS® A2338435 · MaxWell Canyon Creek
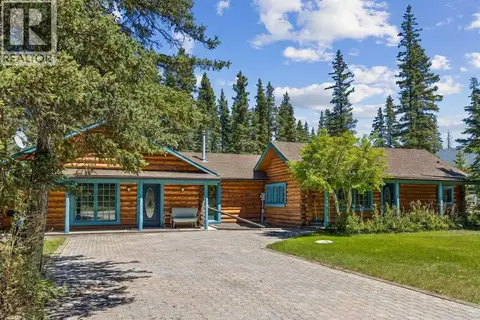 📷 35
$1,199,000
3 bd4 ba4 pk2584 ft²
4 Pine Avenue
Bragg Creek
Detached · MLS® A2341267 · MaxWell Canyon Creek
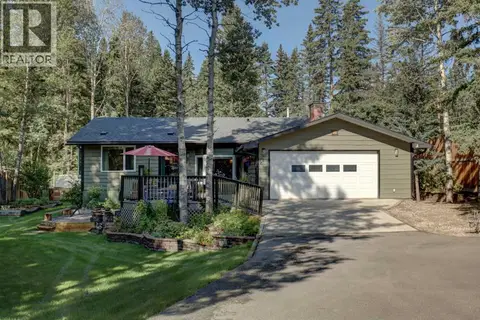 📷 48
$1,199,000
3+1 bd3 ba1878 ft²
51 Echlin Drive
Bragg Creek
Detached · MLS® A2338519 · Royal LePage Benchmark
 📷 45
$1,088,900
2+1 bd3 ba8 pk1602 ft²
79 Meadow View Road
Bragg Creek
Detached · MLS® A2351973 · RE/MAX Realty Professionals