31 OLD CARRIAGE Drive
Pioneer Park/Doon/Wyldwoods, Kitchener, N2P1H5
Listed by Re/Max Twin City Realty Inc.
$2,500/mo
- 3 bedrooms
- 2 bathrooms
- 2 parking
- 1220 sq ft
Listed 56 days ago · MLS® 40858651
About this home
Welcome to 31 Old Carriage Drive, Kitchener! This well-maintained and updated main-level residence offers 3 bedrooms and 1.5 bathrooms in a highly convenient location. The home features a bright, functional layout and is move-in ready. Enjoy a peaceful setting surrounded by beautiful greenery, along with a spacious deck and low-maintenance outdoor space. Located across from a fantastic shopping plaza with major stores, restaurants and everyday amenities. Parks, trails, schools, a community centre, library and public transit are all nearby. Conestoga College is approximately 12 minutes away by bus, while Highway 401 is just a 5-minute drive away. Parking is available for up to 3 vehicles. The basement is not included and is separately occupied. An excellent leasing opportunity in a desirable Kitchener neighbourhood! Some photos have been virtually staged for illustration purposes only. (id:66966)
Details
- Type
- Detached
- Style
- Other
- Size
- 1220 sq ft
- Basement
- None
- Neighbourhood
- Pioneer Park/Doon/Wyldwoods
- Municipality
- Kitchener
- Rent increase limit
- Depends on when the unit was first lived in: before Nov. 15, 2018 it’s covered by Ontario’s yearly limit (2.1% in 2026); after, there’s no cap.
Interior
- Bedrooms
- 3 above ground
- Fireplace
- No
- Appliances
- Washer, Refrigerator, Water softener, Stove, Dryer
Heating, cooling and services
- Heating
- Forced air
- Air conditioning
- Central air conditioning
- Water and sewer
- Municipal sewage system
Building and exterior
- Year built
- 1984
- Outdoor
- Brick, Aluminum siding
Parking
- Total parking
- 2
Rooms
| Room | Level | Size | Features |
|---|---|---|---|
| 2pc Bathroom | Main level | ||
| Primary Bedroom | Second level | 13'7'' x 9'5'' | |
| Bedroom | Second level | 9'1'' x 13'7'' | |
| Bedroom | Second level | 8'10'' x 10'1'' | |
| 4pc Bathroom | Second level | 9'1'' x 9'5'' | |
| Living room | Main level | 15'3'' x 11'8'' | |
| Kitchen | Main level | 11'2'' x 9'5'' | |
| Foyer | Main level | 4'9'' x 11'2'' | |
| Dining room | Main level | 10'5'' x 8'10'' |
Location
Location is approximate. See nearby homes on the map
Listed by Re/Max Twin City Realty Inc..

REALTOR®, REALTORS®, and the REALTOR® logo are certification marks that are owned by REALTOR® Canada Inc. and licensed exclusively to The Canadian Real Estate Association (CREA). These certification marks identify real estate professionals who are members of CREA and who must abide by CREA’s By-Laws, Rules, and the REALTOR® Code. The MLS® trademark and the MLS® logo are owned by CREA and identify the professional real estate services provided by members of CREA.
The information contained on this site is based in whole or in part on information that is provided by members of The Canadian Real Estate Association, who are responsible for its accuracy. CREA reproduces and distributes this information as a service for its members and assumes no responsibility for its accuracy.
Similar homes nearby
See more in Kitchener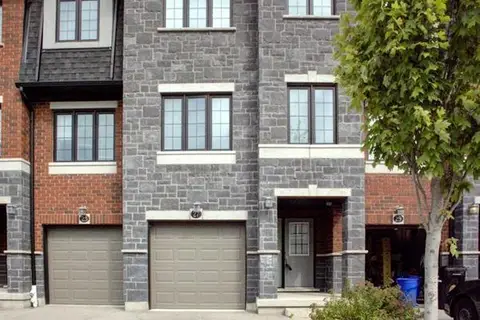 📷 29
$2,700/mo
3 bd3 ba2 pk1686 ft²
27 SPORTSMAN HILL Street
Pioneer Park/Doon/Wyldwoods, Kitchener
Att/Row/Townhouse · MLS® 40855805 · Re/Max Real Estate Centre Inc.
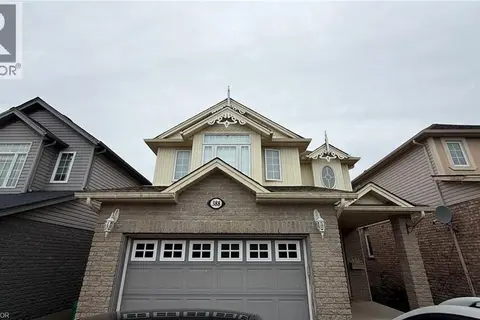
$2,700/mo
3 bd0 ba2 pk1838 ft²
388 THOMAS SLEE Crescent
Pioneer Park/Doon/Wyldwoods, Kitchener
Detached · MLS® 40872143 · HOMELIFE MIRACLE REALTY LTD
 📷 38
$2,800/mo
3 bd3 ba2 pk1491 ft²
112 WATERMILL Street
Pioneer Park/Doon/Wyldwoods, Kitchener
Att/Row/Townhouse · MLS® 40867228 · RE/MAX Twin City Realty Inc.
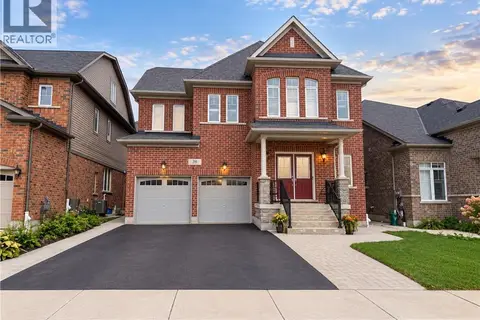 📷 16
$2,100/mo
0+3 bd1 ba2 pk1280 ft²
190 BLAIR CREEK Drive Unit# Basement
Pioneer Park/Doon/Wyldwoods, Kitchener
Detached · MLS® 40860819 · Real Broker Ontario Ltd.
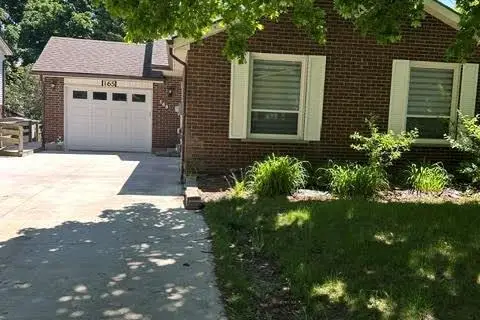 📷 16
$2,000/mo
0+3 bd1 ba3 pk
165 BECHTEL Street
Pioneer Park/Doon/Wyldwoods, Kitchener
Detached · MLS® 40837844 · HomeLife Power Realty Inc.
 📷 28
$3,000/mo
4 bd3 ba3 pk2326 ft²
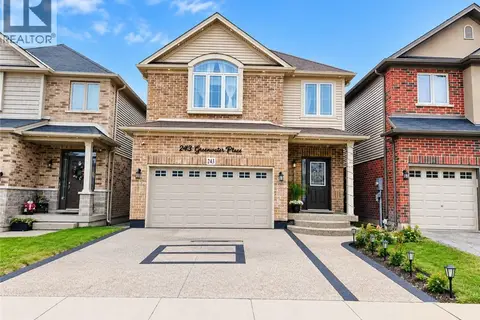
243 GREENWATER Place Unit# Upper
Pioneer Park/Doon/Wyldwoods, Kitchener
Detached · MLS® 40871607 · EXP REALTY
 📷 46
$2,500/mo
3 bd2 ba2 pk1242 ft²
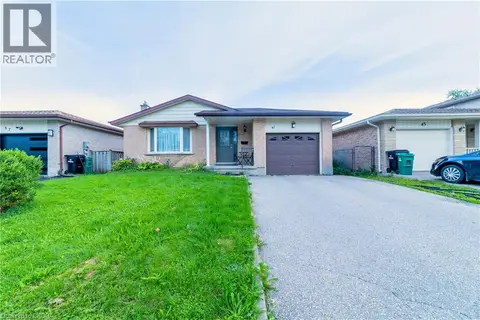
105 ACTIVA Avenue
Laurentian Hills/Country Hills W, Kitchener
Link · MLS® 40855502 · Royal LePage Peaceland Realty
 📷 12
$2,500/mo
3 bd2 ba2 pk1094 ft²
41 TUERR Drive
Laurentian Hills/Country Hills W, Kitchener
Detached · MLS® 40867349 · eXp Realty, Brokerage