105 ACTIVA Avenue
Laurentian Hills/Country Hills W, Kitchener, N2E2T3
Listed by Royal LePage Peaceland Realty
$2,500/mo
- 3 bedrooms
- 2 bathrooms
- 2 parking
- 1242 sq ft
Listed 45 days ago · MLS® 40855502
About this home
MOVE-IN READY! Better than a townhouse or semi-detached house, only the garage is attached with the neighbor, this carpet free, beautifully updated 3 beds, 2 baths Link Home located in a family friendly neighborhood of Laurentian West. Renovated & freshly painted home offers comfort living experiences. The main floor features a modern kitchen, a generous sized dining area, and a spacious living room with patio door opens to the fenced backyard. Three spacious bedrooms and a 4pc bathroom on the 2nd floor, the master bedroom offering a generous layout with his and hers closets. The basement has the laundry set and lots of storage spaces. This home is located near schools (John Sweeney Catholic Elementary School is just a 2-minute walk away - with NO road crossing required), bus routes, Laurentian Wetlands and Eby Woods Trail, a short drive to Sunrise Shopping Center with many stores and restaurants, and Hwy 7/8 with easy access to 401. (id:66966)
Details
- Type
- Link
- Style
- Other
- Size
- 1242 sq ft
- Basement
- Unfinished, Full
- Garage
- Garage
- Property tax
- $3,826
- Neighbourhood
- Laurentian Hills/Country Hills W
- Municipality
- Kitchener
- Rent increase limit
- Depends on when the unit was first lived in: before Nov. 15, 2018 it’s covered by Ontario’s yearly limit (2.1% in 2026); after, there’s no cap.
Interior
- Bedrooms
- 3 above ground
- Fireplace
- No
- Appliances
- Washer, Refrigerator, Dishwasher, Stove, Dryer
Heating, cooling and services
- Heating
- Forced air, Natural gas
- Air conditioning
- Central air conditioning
- Water and sewer
- Municipal sewage system
Building and exterior
- Year built
- 2002
- Outdoor
- Brick, Vinyl siding
Parking
- Total parking
- 2
- Driveway and parking
- Attached Garage
Rooms
| Room | Level | Size | Features |
|---|---|---|---|
| Bedroom | Second level | 8'5'' x 13'0'' | |
| Bedroom | Second level | 8'5'' x 13'0'' | |
| Primary Bedroom | Second level | 13'0'' x 13'0'' | |
| 4pc Bathroom | Second level | 3'6'' x 10'2'' | |
| 2pc Bathroom | Main level | 2'7'' x 7'0'' | |
| Family room | Main level | 11'5'' x 16'6'' | |
| Dining room | Main level | 9'7'' x 8'0'' | |
| Kitchen | Main level | 11'0'' x 10'0'' |
Location
Location is approximate. See nearby homes on the map
Listed by Royal LePage Peaceland Realty.

REALTOR®, REALTORS®, and the REALTOR® logo are certification marks that are owned by REALTOR® Canada Inc. and licensed exclusively to The Canadian Real Estate Association (CREA). These certification marks identify real estate professionals who are members of CREA and who must abide by CREA’s By-Laws, Rules, and the REALTOR® Code. The MLS® trademark and the MLS® logo are owned by CREA and identify the professional real estate services provided by members of CREA.
The information contained on this site is based in whole or in part on information that is provided by members of The Canadian Real Estate Association, who are responsible for its accuracy. CREA reproduces and distributes this information as a service for its members and assumes no responsibility for its accuracy.
Similar homes nearby
See more in Kitchener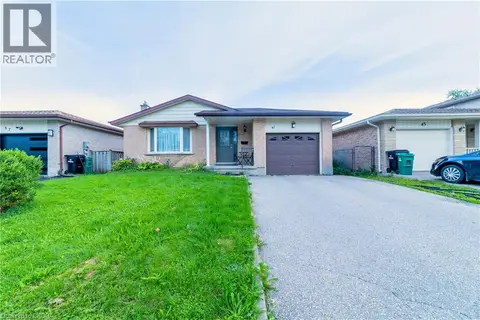 📷 12
$2,500/mo
3 bd2 ba2 pk1094 ft²
41 TUERR Drive
Laurentian Hills/Country Hills W, Kitchener
Detached · MLS® 40867349 · eXp Realty, Brokerage
 New
📷 17
$2,549/mo
3 bd3 ba1 pk1192 ft²
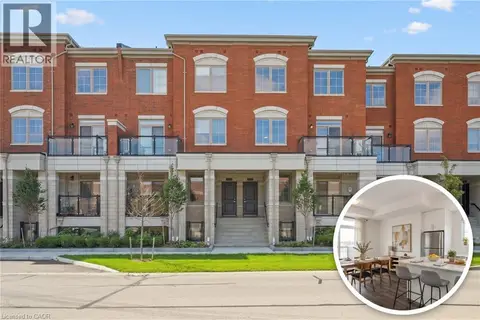
265 COTTON GRASS Street Unit# 201
Laurentian Hills/Country Hills W, Kitchener
Att/Row/Townhouse · MLS® 40872548 · RE/MAX TWIN CITY FAISAL SUSIWALA REALTY
 New
📷 34
$2,595/mo
3 bd2 ba2 pk1309 ft²
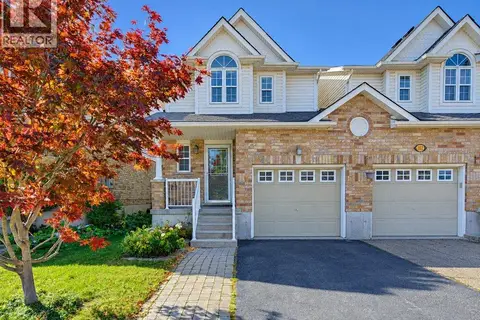
108 PERIWINKLE Street
Laurentian Hills/Country Hills W, Kitchener
Link · MLS® 40857688 · RE/MAX REAL ESTATE CENTRE INC.
 📷 19
$2,600/mo
3 bd2 ba2 pk1605 ft²
304 PURPLE SAGE Crescent
Laurentian Hills/Country Hills W, Kitchener
Detached · MLS® 40871366 · RE/MAX Real Estate Centre Inc.
 📷 22
$2,350/mo
3 bd3 ba1 pk1124 ft²
118 GRAVEL RIDGE Trail Unit# F02
Laurentian Hills/Country Hills W, Kitchener
Att/Row/Townhouse · MLS® 40834339 · Vancor Realty Inc.
 📷 31
$2,350/mo
3 bd3 ba1 pk1124 ft²
118 GRAVEL RIDGE Trail Unit# A15
Laurentian Hills/Country Hills W, Kitchener
Att/Row/Townhouse · MLS® 40872066 · Vancor Realty Inc.
 📷 30
$2,205/mo
2 bd3 ba1 pk1160 ft²
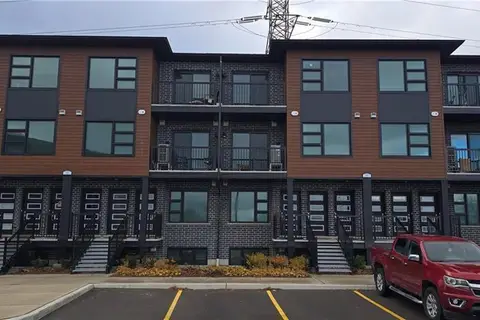
118 GRAVEL RIDGE Trail Unit# C16
Laurentian Hills/Country Hills W, Kitchener
Apartment · MLS® 40862896 · Vancor Realty Inc.
 📷 38
$2,799/mo
3 bd3 ba3 pk1525 ft²
48 WHITE SANDS (UPPER) Court Unit# Upper
Laurentian Hills/Country Hills W, Kitchener
Detached · MLS® 40871466 · SUTTON GROUP QUANTUM REALTY INC