31 Leaside Crescent
Lakeway Landing, Sylvan Lake, AB, T4S0A3
Listed by CIR Realty
$1,095,000
- 4+1 bedrooms
- 5 bathrooms
- 8 parking
- 3774 sq ft
Listed 57 days ago · MLS® A2339875
About this home
Mornings start with espresso from the built-in Bosch in the butler's pantry. Evenings end in the swim spa or around the fire table. This 5-bed, 3-full and 2-half bath two-storey in Sylvan Lake's Lakeway Landing backs onto a city park on a 7,098-square-foot lot, with over 5,100 square feet of living space and high ceilings throughout. The kitchen does the heavy lifting: two sinks, an induction cooktop, two ovens, and a central island seating six, under high-gloss Italian cabinetry. The butler's pantry adds a second sink and beverage fridge. A double-sided fireplace connects the living room and sun room. A private dining room and a main floor office round out the level. The drive-through triple garage has 12-foot ceilings, a hot and cold water sink, radiant heat, and central air. A salt water softener, whole-home Sonos, monitored security with cameras, a 10-year roof warranty, and mostly replaced sealed windows keep the systems current. Upstairs, the primary suite takes the entire east side of the floor, tucked away and private, with its own double-sided gas fireplace, a 200-square-foot walk-in closet, and laundry next door. The 5-piece ensuite has a freestanding soaker tub, a double vanity, and a walk-through double shower. Three more bedrooms (two with built-in desks) and a family room with its own fireplace complete the floor. Downstairs, the finished basement adds a rec room with a wet bar, a gym, and a fifth bedroom. Outside, a 17-foot swim spa and covered deck under a pergola keep the backyard in use three seasons, with a gas line for the fire table. Built-in irrigation and zero-maintenance vinyl fencing mean less upkeep, more use. Walking distance to Gulls Baseball, in Lakeway Landing, Sylvan Lake, Alberta. (id:66966)
Details
- Type
- Detached
- Size
- 3774 sq ft
- Basement
- Finished, Full
- Garage
- Garage
- Property tax
- $8,778 (2026)
- Neighbourhood
- Lakeway Landing
- Municipality
- Sylvan Lake
Interior
- Bedrooms
- 4 above ground + 1 below
- Fireplace
- Yes
- Appliances
- See remarks
- Flooring
- Tile, Hardwood
Heating, cooling and services
- Heating
- Forced air, In Floor Heating, Natural gas
- Air conditioning
- Central air conditioning
Building and exterior
- Year built
- 2011
- Exterior
- Wood frame
- Foundation
- Poured Concrete
- Outdoor
- Vinyl siding
Parking
- Total parking
- 8
- Driveway and parking
- Attached Garage, Garage, Oversize, Concrete, Heated Garage
Rooms
| Room | Level | Size | Features |
|---|---|---|---|
| 2pc Bathroom | Main level | 7.17 Ft x 4.67 Ft | |
| Breakfast | Main level | 12.00 Ft x 15.92 Ft | |
| Dining room | Main level | 11.50 Ft x 17.00 Ft | |
| Kitchen | Main level | 15.50 Ft x 25.08 Ft | |
| Living room | Main level | 15.00 Ft x 16.00 Ft | |
| Office | Main level | 9.75 Ft x 8.50 Ft | |
| Pantry | Main level | 7.33 Ft x 10.67 Ft | |
| 2pc Bathroom | Second level | 4.50 Ft x 5.08 Ft | |
| 4pc Bathroom | Second level | 11.75 Ft x 13.17 Ft | |
| 5pc Bathroom | Second level | 19.08 Ft x 16.08 Ft | |
| Bedroom | Second level | 12.00 Ft x 16.33 Ft | |
| Bedroom | Second level | 14.08 Ft x 9.92 Ft | |
| Bedroom | Second level | 14.08 Ft x 13.50 Ft | |
| Family room | Second level | 15.83 Ft x 17.42 Ft | |
| Laundry room | Second level | 10.00 Ft x 10.50 Ft | |
| Primary Bedroom | Second level | 17.75 Ft x 15.08 Ft | |
| Storage | Second level | 3.50 Ft x 6.33 Ft | |
| Other | Second level | 13.33 Ft x 16.67 Ft | |
| 4pc Bathroom | Basement | 15.00 Ft x 8.67 Ft | |
| Bedroom | Basement | 12.08 Ft x 14.92 Ft | |
| Exercise room | Basement | 14.00 Ft x 15.67 Ft | |
| Recreational, Games room | Basement | 17.67 Ft x 20.17 Ft | |
| Furnace | Basement | 15.92 Ft x 9.00 Ft |
Location
Location is approximate. See nearby homes on the map
Listed by CIR Realty.

REALTOR®, REALTORS®, and the REALTOR® logo are certification marks that are owned by REALTOR® Canada Inc. and licensed exclusively to The Canadian Real Estate Association (CREA). These certification marks identify real estate professionals who are members of CREA and who must abide by CREA’s By-Laws, Rules, and the REALTOR® Code. The MLS® trademark and the MLS® logo are owned by CREA and identify the professional real estate services provided by members of CREA.
The information contained on this site is based in whole or in part on information that is provided by members of The Canadian Real Estate Association, who are responsible for its accuracy. CREA reproduces and distributes this information as a service for its members and assumes no responsibility for its accuracy.
Similar homes nearby
See more in Sylvan Lake 📷 50
$1,084,900
3 bd3 ba4 pk2261 ft²
382 Marina Bay Place
Marina Bay, Sylvan Lake
Waterfront
Detached · MLS® A2338722 · Royal LePage Network Realty Corp.
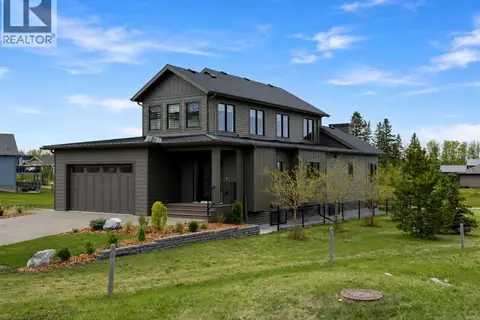 📷 50
$1,150,000
2+2 bd4 ba4 pk2334 ft²
22 Sunberry Place
Sixty West, Sylvan Lake
Detached · MLS® A2316938 · Real Broker
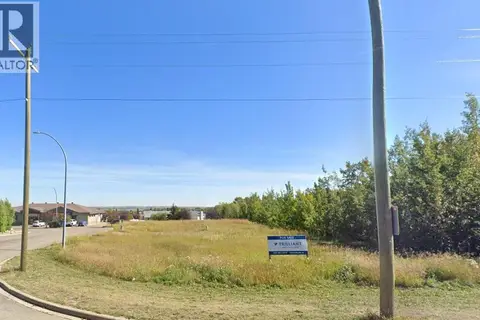 📷 2
$995,000
130 Pelican Place
Sylvan Lake
Waterfront
Vacant Land · MLS® A2348205 · CIR Realty
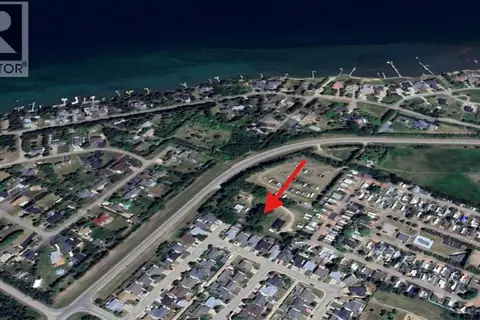 📷 9
$1,250,000
5801 Lakeshore Drive
Sylvan Lake
Waterfront
Vacant Land · MLS® A2258600 · eXp Realty - Sylvan Lake