22 Sunberry Place
Sixty West, Sylvan Lake, AB, T4S0S7
Listed by Real Broker
$1,150,000
- 2+2 bedrooms
- 4 bathrooms
- 4 parking
- 2334 sq ft
Listed 140 days ago · MLS® A2316938
About this home
Tucked into the prestigious Sixty West community of Sylvan Lake, this exceptional luxury bungalow with loft is a masterclass in refined design, comfort, and craftsmanship. Thoughtfully planned for elegant main-floor living, the home showcases over 3,750 sq. ft. of beautifully finished living space, blending timeless architecture with modern sophistication. The main level features expansive living areas adorned with luxury vinyl plank flooring, custom cabinetry, and durable Cambrian quartz countertops, creating a polished yet inviting atmosphere ideal for both entertaining and everyday life. A versatile upper-level loft offers additional space for a home office, bonus room, or private guest retreat, while maintaining an open connection to the main living areas below. The primary suite is a true sanctuary, complete with a spa-inspired ensuite featuring heated tile floors and premium finishes. Downstairs, the fully developed lower level is designed as the ultimate entertainment hub, offering generous space for recreation and hosting. Completing this turn-key residence are premium mechanical systems including a high-efficiency boiler with hot water on demand, a full appliance package, custom blinds throughout, and a heated garage with epoxy floors and radiant in-floor heatingall set within one of Sylvan Lakes most sought-after luxury neighbourhoods with 25 acres of trails, parks, ponds, and natural spaces. (id:66966)
Details
- Type
- Detached
- Size
- 2334 sq ft
- Basement
- Finished, Full
- Garage
- Garage
- Property tax
- $1,059 (2025)
- Neighbourhood
- Sixty West
- Municipality
- Sylvan Lake
Interior
- Bedrooms
- 2 above ground + 2 below
- Fireplace
- Yes
- Appliances
- Refrigerator, Range - Gas, Dishwasher, Wine Fridge, Oven, Microwave, Hood Fan, Garage door opener, Washer/Dryer Stack-Up
- Flooring
- Carpeted, Ceramic Tile, Vinyl Plank
Heating, cooling and services
- Heating
- Forced air, Natural gas
- Air conditioning
- Central air conditioning
Building and exterior
- Year built
- 2025
- Exterior
- Wood frame
- Foundation
- Poured Concrete
- Outdoor
- Vinyl siding
Parking
- Total parking
- 4
- Driveway and parking
- Attached Garage, Garage, Oversize, Heated Garage
Rooms
| Room | Level | Size | Features |
|---|---|---|---|
| Foyer | Main level | 6.92 Ft x 10.33 Ft | |
| Kitchen | Main level | 19.25 Ft x 9.25 Ft | |
| Dining room | Main level | 15.67 Ft x 10.25 Ft | |
| Living room | Main level | 13.42 Ft x 19.42 Ft | |
| Office | Main level | 9.92 Ft x 8.67 Ft | |
| Laundry room | Main level | 8.17 Ft x 6.83 Ft | |
| Primary Bedroom | Main level | 12.83 Ft x 12.67 Ft | |
| Other | Main level | 7.25 Ft x 8.67 Ft | |
| Bedroom | Upper Level | 12.17 Ft x 12.83 Ft | |
| Family room | Upper Level | 17.17 Ft x 14.08 Ft | |
| Other | Basement | 3.25 Ft x 9.25 Ft | |
| Recreational, Games room | Basement | 28.25 Ft x 18.33 Ft | |
| Storage | Basement | 7.33 Ft x 8.83 Ft | |
| Furnace | Basement | 17.17 Ft x 8.25 Ft | |
| Bedroom | Basement | 11.33 Ft x 12.83 Ft | |
| Bedroom | Basement | 14.92 Ft x 9.83 Ft | |
| 2pc Bathroom | Main level | 5.42 Ft x 6.33 Ft | |
| 5pc Bathroom | Main level | 10.17 Ft x 12.17 Ft | |
| 3pc Bathroom | Upper Level | 7.58 Ft x 9.00 Ft | |
| 4pc Bathroom | Basement | 4.92 Ft x 9.67 Ft |
Location
Location is approximate. See nearby homes on the map
Listed by Real Broker.

REALTOR®, REALTORS®, and the REALTOR® logo are certification marks that are owned by REALTOR® Canada Inc. and licensed exclusively to The Canadian Real Estate Association (CREA). These certification marks identify real estate professionals who are members of CREA and who must abide by CREA’s By-Laws, Rules, and the REALTOR® Code. The MLS® trademark and the MLS® logo are owned by CREA and identify the professional real estate services provided by members of CREA.
The information contained on this site is based in whole or in part on information that is provided by members of The Canadian Real Estate Association, who are responsible for its accuracy. CREA reproduces and distributes this information as a service for its members and assumes no responsibility for its accuracy.
Similar homes nearby
See more in Sylvan Lake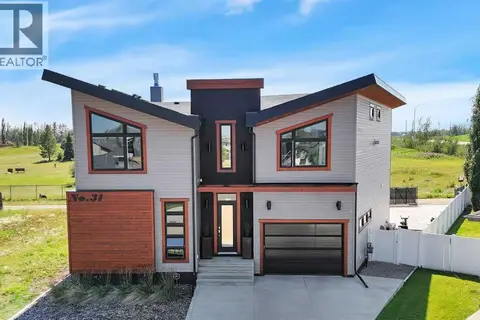 📷 50
$1,095,000
4+1 bd5 ba8 pk3774 ft²
31 Leaside Crescent
Lakeway Landing, Sylvan Lake
Detached · MLS® A2339875 · CIR Realty
 📷 50
$1,084,900
3 bd3 ba4 pk2261 ft²
382 Marina Bay Place
Marina Bay, Sylvan Lake
Waterfront
Detached · MLS® A2338722 · Royal LePage Network Realty Corp.
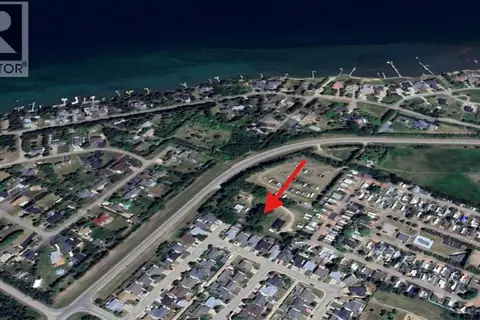 📷 9
$1,250,000
5801 Lakeshore Drive
Sylvan Lake
Waterfront
Vacant Land · MLS® A2258600 · eXp Realty - Sylvan Lake
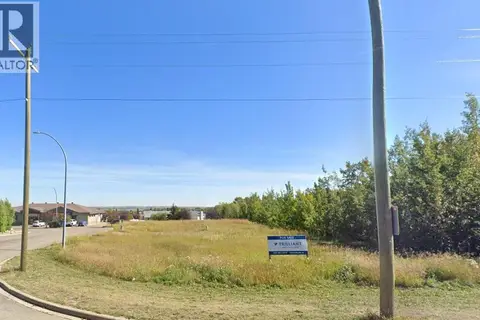 📷 2
$995,000
130 Pelican Place
Sylvan Lake
Waterfront
Vacant Land · MLS® A2348205 · CIR Realty