309 Whitney AVE
Sault Ste. Marie, Sault Ste. Marie, P6C5L9
Listed by Exit Realty True North
$489,900
- 3 bedrooms
- 2 bathrooms
Listed 121 days ago · MLS® SM261531
About this home
This stunning family home is steps to HM Robbins Elementary! This efficiently heated (natural gas boiler) home; features 3 beds, 1.5 baths, hardwood floors through the main living room, dining/kitchen. Huge windows pouring in light and overlooking the private fenced backyard. Stainless appliances in an updated kitchen! Half bath on the main along with a Family Room with access to the back deck & new hot tub. Attached garage & storage shed for your toys. Full basement with recroom, bonus room, laundry and utilities. Natural gas boiler heat & A/C. (id:66966)
Details
- Type
- Single Family
- Style
- 2 Level
- Basement
- Finished, Full
- Garage
- Garage
- Property tax
- $4,015
- Neighbourhood
- Sault Ste. Marie
- Municipality
- Sault Ste. Marie
Interior
- Bedrooms
- 3 above ground
- Fireplace
- Yes
- Appliances
- Washer, Refrigerator, Dishwasher, Stove, Dryer
- Flooring
- Hardwood
Heating, cooling and services
- Heating
- Boiler, Natural gas
- Air conditioning
- Air Conditioned
- Water and sewer
- Sanitary sewer
Building and exterior
- Style
- 2 Level
- Year built
- 1969
- Foundation
- Poured Concrete
- Outdoor
- Brick, Vinyl
Parking
- Driveway and parking
- Garage, Concrete
Rooms
| Room | Level | Size | Features |
|---|---|---|---|
| Foyer | Main level | 3.4x9.4 (Den Hallway) | |
| Living room | Main level | 17.9x11.11 | |
| Kitchen | Main level | 19.9x10.7 | |
| Bathroom | Main level | 4.6x3.10 | |
| Den | Main level | 17.5x12.3 | |
| Primary Bedroom | Second level | 12.3x13.5 | |
| Bedroom | Second level | 10.2x15.1 | |
| Bedroom | Second level | 8.11x11.4 | |
| Bathroom | Second level | 4.11x9.8 | |
| Recreation room | Basement | 16.7x13.4 | |
| Utility room | Basement | 17.4x7.2 | |
| Laundry room | Basement | 12.6x8.10 | |
| Bonus Room | Basement | 13.2x11.4 | |
| Cold room | Basement | x0 |
Location
Location is approximate. See nearby homes on the map
Listed by Exit Realty True North.

REALTOR®, REALTORS®, and the REALTOR® logo are certification marks that are owned by REALTOR® Canada Inc. and licensed exclusively to The Canadian Real Estate Association (CREA). These certification marks identify real estate professionals who are members of CREA and who must abide by CREA’s By-Laws, Rules, and the REALTOR® Code. The MLS® trademark and the MLS® logo are owned by CREA and identify the professional real estate services provided by members of CREA.
The information contained on this site is based in whole or in part on information that is provided by members of The Canadian Real Estate Association, who are responsible for its accuracy. CREA reproduces and distributes this information as a service for its members and assumes no responsibility for its accuracy.
Similar homes nearby
See more in Sault Ste. Marie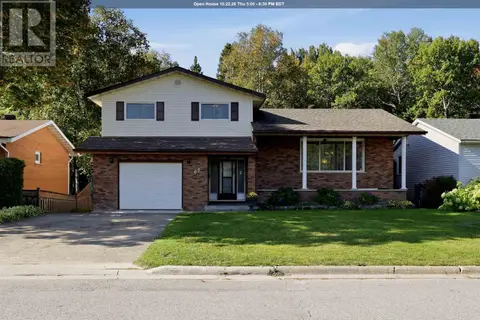 📷 41
$489,900
3+1 bd2 ba1749 ft²
67 Westridge RD
Sault Ste. Marie, Sault Ste. Marie
Single Family · MLS® SM262722 · Exit Realty True North
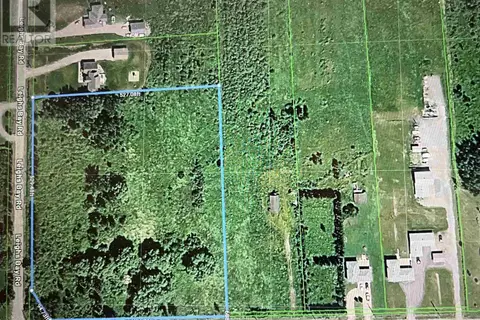 📷 2
$489,900
1460 Second LIN W
Sault Ste. Marie, Sault Ste. Marie
Vacant Land · MLS® SM262845 · Century 21 Choice Realty Inc.
 📷 41
$489,900
3 bd3 ba1400 ft²
70 Country Club PL
Sault Ste. Marie, Sault Ste. Marie
Pool
Single Family · MLS® SM262910 · Century 21 Choice Realty Inc.
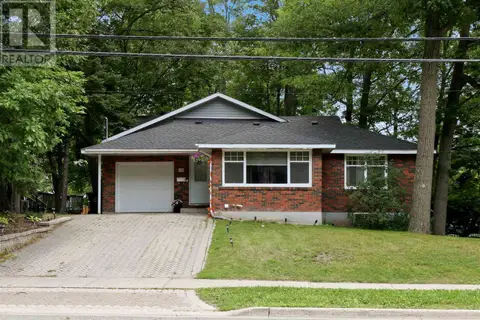 📷 50
$489,500
3+1 bd3 ba2025 ft²
144 Shannon RD
Sault Ste. Marie, Sault Ste. Marie
Single Family · MLS® SM262640 · Exit Realty True North
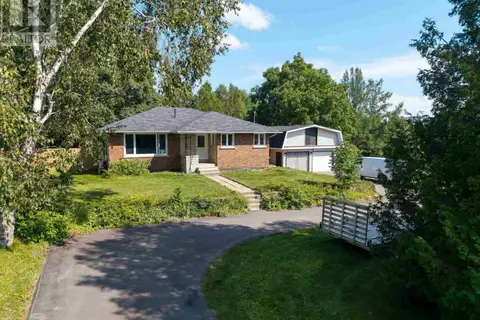 📷 43
$485,000
3+1 bd2 ba959 ft²
202 Old Goulais Bay RD, Includes 196 Old Goulais Bay Road
Sault Ste. Marie, Sault Ste. Marie
Single Family · MLS® SM262234 · Green Apple Realty
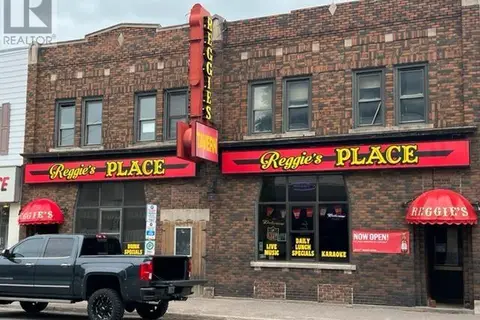 📷 9
$495,000
6000 ft²
458 Queen ST
Sault Ste. Marie, Sault Ste. Marie
Multi-family · MLS® SM262076 · Century 21 Choice Realty Inc.
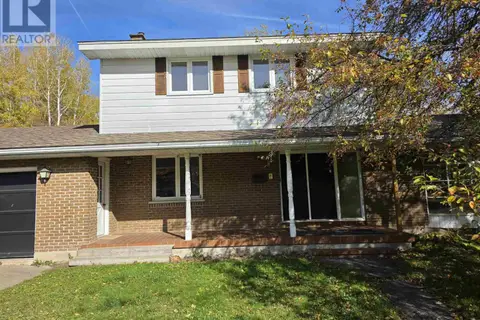 New
📷 45
$499,000
3 bd3 ba1760 ft²
60 Barber BLVD
Sault Ste. Marie, Sault Ste. Marie
Single Family · MLS® SM262919 · Century 21 Choice Realty Inc.
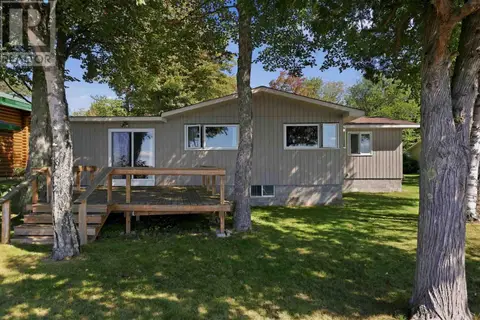 📷 46
$499,900
3 bd1 ba
365 Sunnyside Beach RD
Sault Ste. Marie, Sault Ste. Marie
Waterfront
Single Family · MLS® SM260989 · Exit Realty True North