60 Barber BLVD
Sault Ste. Marie, Sault Ste. Marie, P6A5T4
Listed by Century 21 Choice Realty Inc.
$499,000
- 3 bedrooms
- 3 bathrooms
- 1760 sq ft
Listed 2 days ago · MLS® SM262919
About this home
EXCUTIVE STYLE 3 BEDROOM BRICK HOME, SITTING ON A PRIVATE DOUBLE LOT LOCATED ON AN EAST END CULDSAC OFF QUEEN ST. EAST. HARDWOOD FLOORS THROUGH OUT THE MAIN LEVEL, GREETED BY A DOUBLE DOOR ENTRY WITH A HARDWOO SPIRAL STAIR CASE, LARGE MAIN FLOOR LIVING ROOM,DINNIG ROOM,KITCHEN WITH A REAR YARD ACESS DOOR AND SEATING, MAIN FLOOR 3PC BATHROOM , LARGE DEN WITH LOTS OF NATUAL LIGHT, MAIN FLOOR OFFICE WITH CABNITREY. UPSTAIRS YOU WILL FIND 3 LARGE BEDROOMS WITH THE MASTER HAVING ACESS TO THE BATHROOM AND A LARGE WALK IN CLOSET. LARGE PARTIALLY FINSHED BASEMENT READY TO DEVELOP.. ATTACHED 2 CAR GARGAGE, 4 CAR CONCRETE DRIVEWAY, AND A PRIVATE PARKLIKE BACK YARD. (id:66966)
Details
- Type
- Single Family
- Size
- 1760 sq ft
- Basement
- Partially finished, Full
- Garage
- Garage
- Property tax
- $6,209
- Neighbourhood
- Sault Ste. Marie
- Municipality
- Sault Ste. Marie
Interior
- Bedrooms
- 3 above ground
- Fireplace
- Rough In
- Appliances
- Washer, Dishwasher, Stove, Microwave, Jetted Tub, Microwave Built-in
- Flooring
- Hardwood
Heating, cooling and services
- Heating
- Forced air, Natural gas
- Air conditioning
- Central air conditioning
- Water and sewer
- Sanitary sewer
Building and exterior
- Year built
- 1972
- Foundation
- Poured Concrete
- Outdoor
- Vinyl
Parking
- Driveway and parking
- Attached Garage, Garage, Concrete
Rooms
| Room | Level | Size | Features |
|---|---|---|---|
| Living room | Main level | 21 X 13.03 | |
| Kitchen | Main level | 11.04 X 14.03 | |
| Dining room | Main level | 10.09 X 13.08 | |
| Bathroom | Main level | 9.07 X 6.04 | |
| Den | Main level | 14.06 X 17 | |
| Office | Main level | 11.05 X 10.02 | |
| Foyer | Main level | 12.06 X 9.0 | |
| Bedroom | Second level | 12.07 X 13 | |
| Bedroom | Second level | 12.07 X 11.02 | |
| Bedroom | Second level | 13.07 X 12 | |
| Bathroom | Second level | 12.07 X 4.08 | |
| Bathroom | Basement | 4 X 6 | |
| Recreation room | Basement | 26 X 20 | |
| Other | Basement | 17 X 15 |
Location
Location is approximate. See nearby homes on the map
Listed by Century 21 Choice Realty Inc..

REALTOR®, REALTORS®, and the REALTOR® logo are certification marks that are owned by REALTOR® Canada Inc. and licensed exclusively to The Canadian Real Estate Association (CREA). These certification marks identify real estate professionals who are members of CREA and who must abide by CREA’s By-Laws, Rules, and the REALTOR® Code. The MLS® trademark and the MLS® logo are owned by CREA and identify the professional real estate services provided by members of CREA.
The information contained on this site is based in whole or in part on information that is provided by members of The Canadian Real Estate Association, who are responsible for its accuracy. CREA reproduces and distributes this information as a service for its members and assumes no responsibility for its accuracy.
Similar homes nearby
See more in Sault Ste. Marie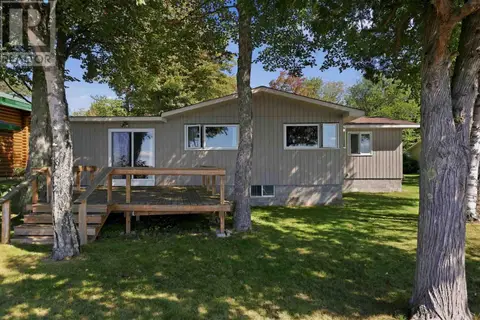 📷 46
$499,900
3 bd1 ba
365 Sunnyside Beach RD
Sault Ste. Marie, Sault Ste. Marie
Waterfront
Single Family · MLS® SM260989 · Exit Realty True North
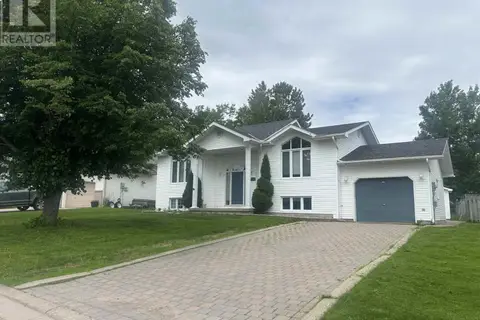 📷 32
$499,900
2+1 bd2 ba1160 ft²
48 Millcreek DR
Sault Ste. Marie, Sault Ste. Marie
Single Family · MLS® SM261562 · Century 21 Choice Realty Inc.
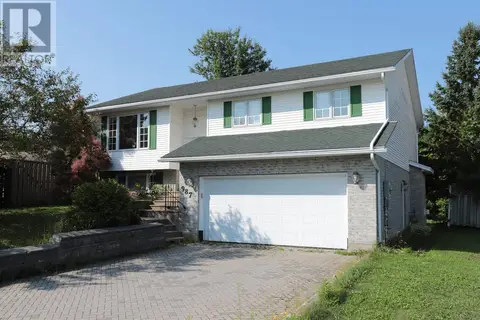 📷 50
$499,900
3+1 bd3 ba1344 ft²
987 Lake ST
Sault Ste. Marie, Sault Ste. Marie
Single Family · MLS® SM262232 · Royal LePage® Northern Advantage
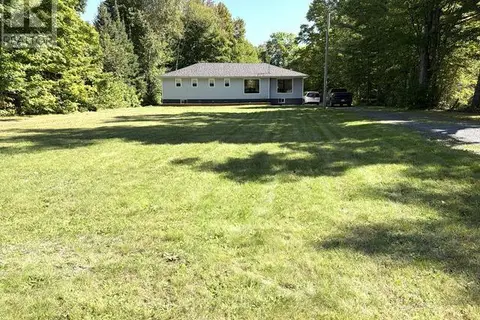 📷 32
$499,900
3+1 bd1 ba1415 ft²
144 Landslide RD
Sault Ste. Marie, Sault Ste. Marie
Ravine lot
Single Family · MLS® SM262520 · Royal LePage® Northern Advantage
 📷 50
$499,900
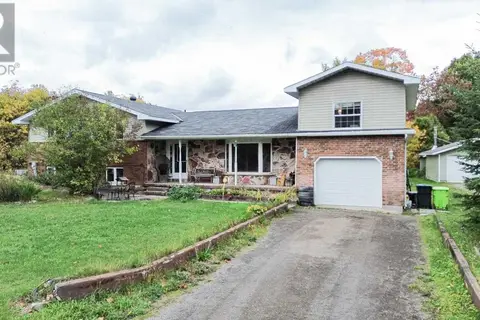
4 bd4 ba2800 ft²
480 Moss RD
Sault Ste. Marie, Sault Ste. Marie
Pool
Single Family · MLS® SM262753 · Century 21 Choice Realty Inc.
 📷 47
$499,900
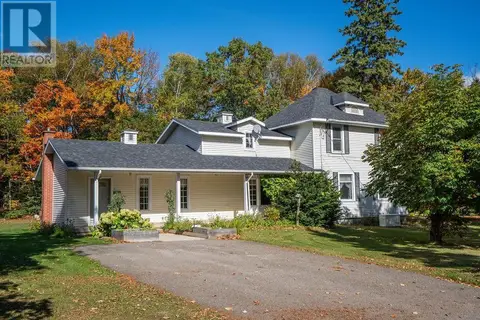
3 bd3 ba2225 ft²
1411 Great Northern Road
Sault Ste. Marie, Sault Ste. Marie
Single Family · MLS® SM262801 · Castle Realty 2022 Ltd.
 📷 32
$500,000
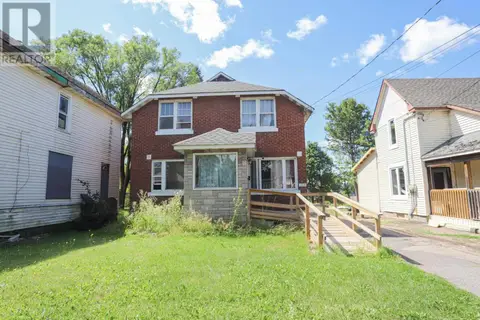
2000 ft²
239 Wellington ST
Sault Ste. Marie, Sault Ste. Marie
Multiplex
Multiplex · MLS® SM262290 · Century 21 Choice Realty Inc.
 📷 9
$495,000
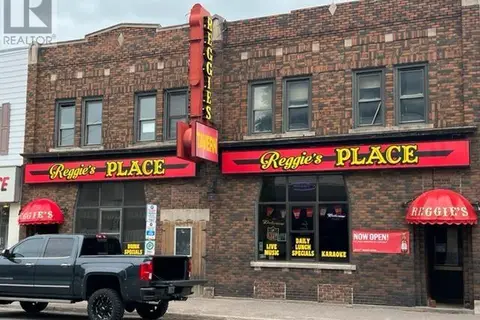
6000 ft²
458 Queen ST
Sault Ste. Marie, Sault Ste. Marie
Multi-family · MLS® SM262076 · Century 21 Choice Realty Inc.