309, 250 FIRESIDE View
Fireside, Cochrane, AB, T4C2M2
Listed by CIR Realty
$345,000
- 2 bedrooms
- 2 bathrooms
- 1 parking
- 1257 sq ft
Listed 49 days ago · MLS® A2341752
About this home
LOCATION ! This property has amazing views of Mountains and a Lake . A chefs dream kitchen with lots of cabinets and a large island ideal for prepping and entertaining guests. Enjoy a great dinning area with patio doors leading to a balcony with space for a large BBQ to satisfy the BBQ enthusiasts and seating for you and guests ,all with tranquil lake views . Also on the main level is a Bright living room with large windows for plants and unobstructed views . A 2 piece powder room and a storage area . On the second level , a laundry room , a 4 piece bathroom . Large primary bedroom with a walk-in closet and a private balcony with MOUNTAIN and LAKE views. The second bedroom has a built-in desk and also has mountain and lake views. THIS Peaceful , Bright Home is steps away from paths and shopping to be shared and enjoyed throughout the seasons. (id:66966)
Details
- Type
- Condo Townhouse
- Size
- 1257 sq ft
- Basement
- None
- Property tax
- $2,341 (2026)
- Maintenance fee
- $361/month
- Neighbourhood
- Fireside
- Municipality
- Cochrane
Interior
- Bedrooms
- 2 above ground
- Fireplace
- No
- Appliances
- Dishwasher, Stove, Microwave Range Hood Combo, Washer & Dryer
- Flooring
- Tile, Laminate, Carpeted
Heating, cooling and services
- Heating
- Forced air, Natural gas
Building and exterior
- Year built
- 2016
- Exterior
- Poured concrete, Wood frame
- Foundation
- Poured Concrete
- Outdoor
- Concrete, Vinyl siding
Parking
- Total parking
- 1
Condo
- Monthly fee
- $361
- Fee includes
- Common Area Maintenance, Property Management, Waste Removal, Ground Maintenance, Water, Insurance, Parking, Reserve Fund Contributions, Sewer
Rooms
| Room | Level | Size | Features |
|---|---|---|---|
| 2pc Bathroom | Main level | 5.50 Ft x 5.17 Ft | |
| Dining room | Main level | 8.25 Ft x 10.50 Ft | |
| Kitchen | Main level | 5.67 Ft x 10.42 Ft | |
| Living room | Main level | 12.67 Ft x 12.92 Ft | |
| Furnace | Main level | 7.42 Ft x 10.00 Ft | |
| 4pc Bathroom | Second level | 5.50 Ft x 8.50 Ft | |
| Bedroom | Second level | 12.25 Ft x 12.83 Ft | |
| Laundry room | Second level | 6.42 Ft x 4.92 Ft | |
| Primary Bedroom | Second level | 14.92 Ft x 10.17 Ft |
Location
Location is approximate. See nearby homes on the map
Listed by CIR Realty.

REALTOR®, REALTORS®, and the REALTOR® logo are certification marks that are owned by REALTOR® Canada Inc. and licensed exclusively to The Canadian Real Estate Association (CREA). These certification marks identify real estate professionals who are members of CREA and who must abide by CREA’s By-Laws, Rules, and the REALTOR® Code. The MLS® trademark and the MLS® logo are owned by CREA and identify the professional real estate services provided by members of CREA.
The information contained on this site is based in whole or in part on information that is provided by members of The Canadian Real Estate Association, who are responsible for its accuracy. CREA reproduces and distributes this information as a service for its members and assumes no responsibility for its accuracy.
Similar homes nearby
See more in Cochrane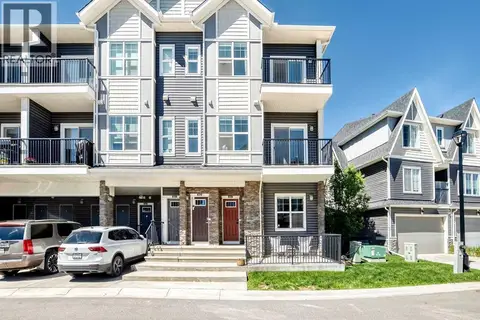 📷 32
$335,000
2 bd2 ba1 pk1228 ft²
802, 250 Fireside View
Fireside, Cochrane
Condo Townhouse · MLS® A2266283 · CIR Realty
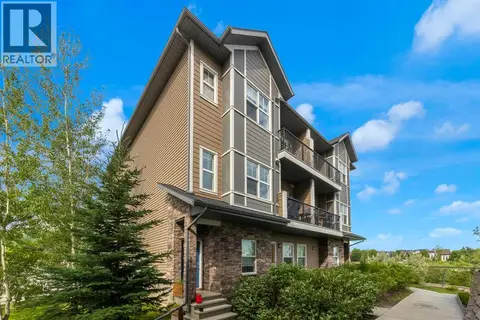 📷 31
$299,900
2 bd2 ba1 pk1235 ft²
205, 250 Fireside View
Fireside, Cochrane
Condo Townhouse · MLS® A2333035 · RE/MAX West Real Estate
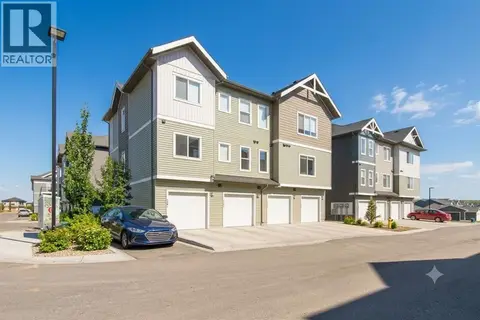 📷 35
$345,000
2 bd1 ba2 pk1156 ft²
1303, 24 Rivercrest Drive
Rivercrest, Cochrane
Condo Townhouse · MLS® A2319837 · Royal LePage Benchmark
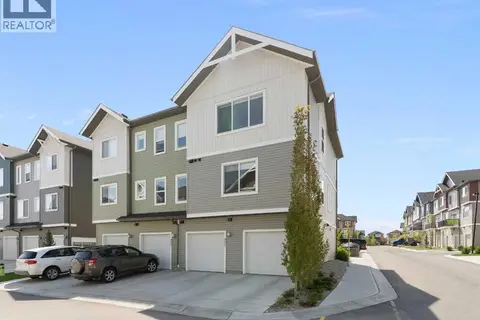 📷 25
$345,000
2 bd1 ba2 pk1156 ft²
402, 24 Rivercrest Drive
Rivercrest, Cochrane
Condo Townhouse · MLS® A2320917 · Royal LePage Benchmark
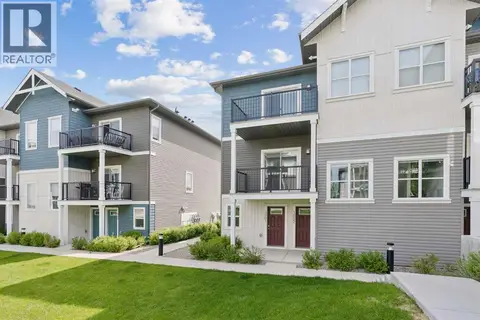 📷 30
$345,000
2 bd1 ba2 pk1037 ft²
1001, 24 Rivercrest Drive
Rivercrest, Cochrane
Condo Townhouse · MLS® A2323895 · Real Broker
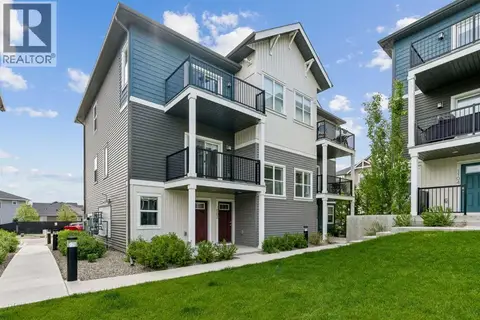 📷 32
$345,000
2 bd1 ba2 pk1173 ft²
1002, 24 Rivercrest Drive
Rivercrest, Cochrane
Condo Townhouse · MLS® A2323907 · Real Broker
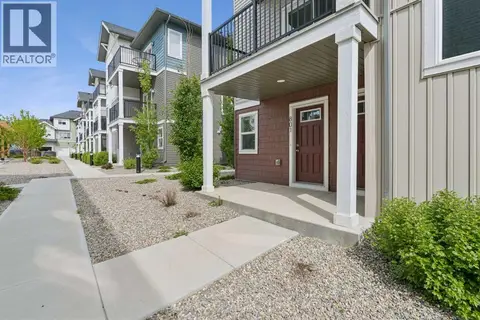 📷 31
$345,000
2 bd1 ba2 pk1044 ft²
801, 24 Rivercrest Drive
Rivercrest, Cochrane
Condo Townhouse · MLS® A2324550 · Real Broker
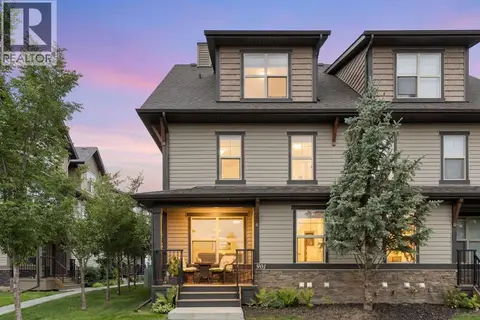 📷 30
$345,000
2 bd3 ba2 pk1182 ft²
901, 50 Belgian Lane
Heartland, Cochrane
Condo Townhouse · MLS® A2326911 · Royal LePage Benchmark