1002, 24 Rivercrest Drive
Rivercrest, Cochrane, AB, T4C2C8
Listed by Real Broker
$345,000
- 2 bedrooms
- 1 bathrooms
- 2 parking
- 1173 sq ft
Listed 118 days ago · MLS® A2323907
About this home
Discover the charm of contemporary living in this thoughtfully designed townhome. Filled with natural light from ample windows, the open-concept layout spans two inviting levels. The stylish kitchen includes sophisticated white cabinetry, quartz counters, a generous island, and stainless steel appliances. Offering 2 bedrooms and 1 - 4 piece bathroom. This home provides flexible living spaces. Features include vinyl plank floors, upper-level laundry, complete blinds, a single garage, and driveway plus street parking. Enjoy nearby pathways, local shopping, and convenient access to both Calgary and mountain adventures. Crafted by Slokker Homes, a family-owned builder with deep roots dating back to 1935. Every detail reflects our multi-generational commitment to "long quality"—ensuring your home is built beautifully and engineered to last for decades to come. Experience the peace of mind that comes with nearly a century of building excellence. (id:66966)
Details
- Type
- Condo Townhouse
- Size
- 1173 sq ft
- Basement
- None
- Garage
- Garage
- Property tax
- $2,279 (2026)
- Maintenance fee
- $229/month
- Neighbourhood
- Rivercrest
- Municipality
- Cochrane
Interior
- Bedrooms
- 2 above ground
- Fireplace
- No
- Appliances
- Refrigerator, Dishwasher, Stove, Hood Fan, Window Coverings, Garage door opener, Washer & Dryer
- Flooring
- Vinyl Plank
Heating, cooling and services
- Heating
- Forced air
Building and exterior
- Year built
- 2023
- Exterior
- Wood frame
- Foundation
- Poured Concrete
- Outdoor
- Vinyl siding
Parking
- Total parking
- 2
- Driveway and parking
- Attached Garage
Condo
- Monthly fee
- $229
- Fee includes
- Condominium Amenities
Rooms
| Room | Level | Size | Features |
|---|---|---|---|
| Kitchen | Main level | 8.50 Ft x 14.42 Ft | |
| Dining room | Main level | 8.42 Ft x 8.58 Ft | |
| Living room | Main level | 10.25 Ft x 15.58 Ft | |
| Other | Lower level | 8.58 Ft x 11.17 Ft | |
| Laundry room | Main level | 6.17 Ft x 8.25 Ft | |
| Storage | Main level | 3.25 Ft x 8.42 Ft | |
| Primary Bedroom | Main level | 11.25 Ft x 14.00 Ft | |
| Bedroom | Main level | 8.50 Ft x 10.75 Ft | |
| 4pc Bathroom | Main level | 4.92 Ft x 8.25 Ft |
Location
Location is approximate. See nearby homes on the map
Listed by Real Broker.

REALTOR®, REALTORS®, and the REALTOR® logo are certification marks that are owned by REALTOR® Canada Inc. and licensed exclusively to The Canadian Real Estate Association (CREA). These certification marks identify real estate professionals who are members of CREA and who must abide by CREA’s By-Laws, Rules, and the REALTOR® Code. The MLS® trademark and the MLS® logo are owned by CREA and identify the professional real estate services provided by members of CREA.
The information contained on this site is based in whole or in part on information that is provided by members of The Canadian Real Estate Association, who are responsible for its accuracy. CREA reproduces and distributes this information as a service for its members and assumes no responsibility for its accuracy.
Similar homes nearby
See more in Cochrane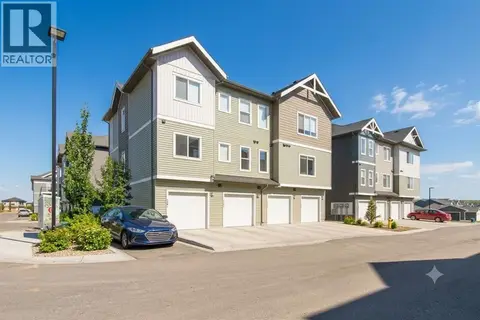 📷 35
$345,000
2 bd1 ba2 pk1156 ft²
1303, 24 Rivercrest Drive
Rivercrest, Cochrane
Condo Townhouse · MLS® A2319837 · Royal LePage Benchmark
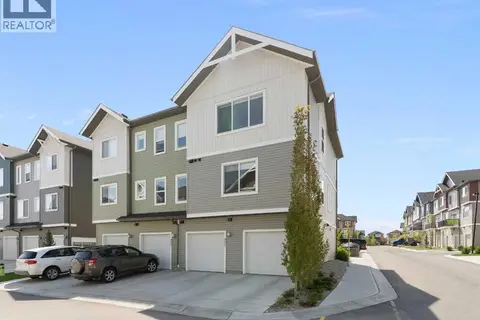 📷 25
$345,000
2 bd1 ba2 pk1156 ft²
402, 24 Rivercrest Drive
Rivercrest, Cochrane
Condo Townhouse · MLS® A2320917 · Royal LePage Benchmark
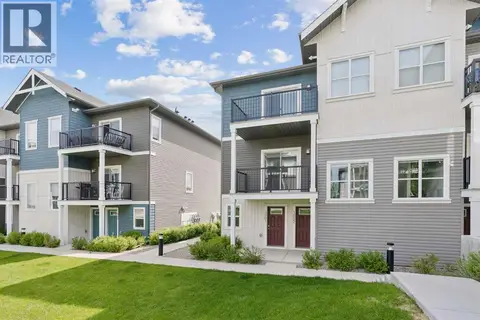 📷 30
$345,000
2 bd1 ba2 pk1037 ft²
1001, 24 Rivercrest Drive
Rivercrest, Cochrane
Condo Townhouse · MLS® A2323895 · Real Broker
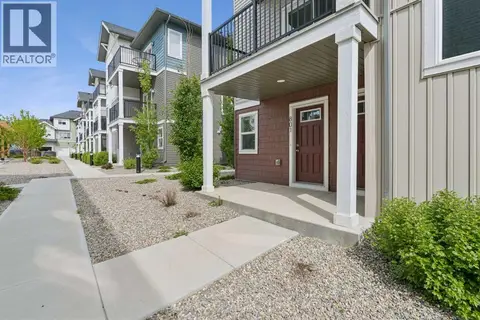 📷 31
$345,000
2 bd1 ba2 pk1044 ft²
801, 24 Rivercrest Drive
Rivercrest, Cochrane
Condo Townhouse · MLS® A2324550 · Real Broker
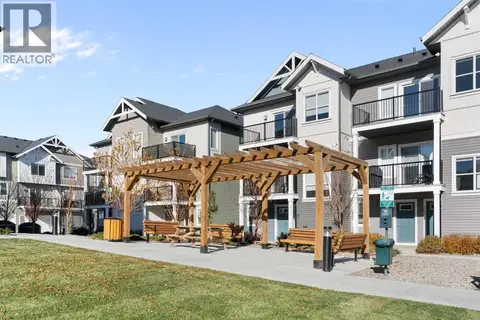 📷 33
$365,000
2 bd2 ba2 pk1251 ft²
803, 24 Rivercrest Drive
Rivercrest, Cochrane
Condo Townhouse · MLS® A2350418 · Royal LePage Benchmark
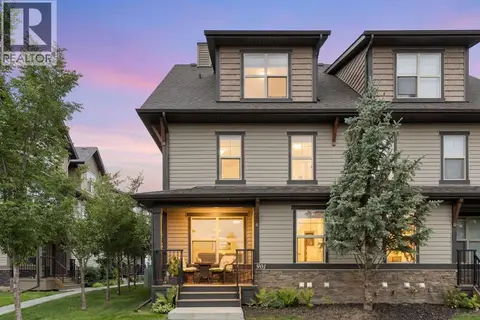 📷 30
$345,000
2 bd3 ba2 pk1182 ft²
901, 50 Belgian Lane
Heartland, Cochrane
Condo Townhouse · MLS® A2326911 · Royal LePage Benchmark
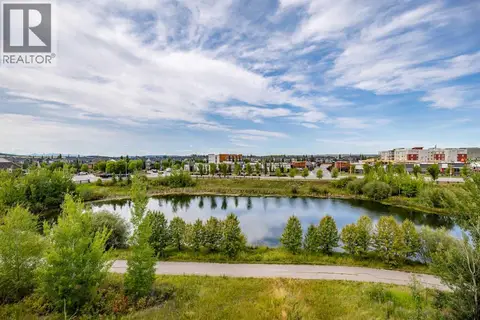 📷 26
$345,000
2 bd2 ba1 pk1257 ft²
309, 250 FIRESIDE View
Fireside, Cochrane
Condo Townhouse · MLS® A2341752 · CIR Realty
 📷 39
$350,000
3 bd3 ba2 pk1205 ft²
702, 50 Belgian Lane
Heartland, Cochrane
Condo Townhouse · MLS® A2349552 · Ally Realty