3079 BIRKENHEAD Drive
Juniper Ridge, Kamloops, BC, V2E2T6
Listed by Century 21 Assurance Realty Ltd
$1,569,000
- 5 bedrooms
- 3 bathrooms
- 4 parking
- 4756 sq ft
Listed 55 days ago · MLS® 10398951
About this home
Situated on a quiet cul-de-sac in the sought-after Benchlands of Juniper Ridge, this stunning 4,756 sq ft custom-built home combines high-end craftsmanship with exceptional lifestyle amenities. The spacious 5-bed, 3-bath design impresses instantly with vaulted ceilings & rich interior details including solid wood custom cabinetry, alder doors, granite countertops, & travertine flooring. An open-concept chef’s kitchen with a massive central island flows into a living room anchored by a beautiful indoor / outdoor gas fireplace, while the lower level serves as an entertainer's dream with a game room, full wet bar, & dedicated media room featuring a 110"" HD projection system with built it surround sound. Luxury meets convenience with heated tile bathroom floors, two laundry facilities, 8 amp Sonos sound system, and hot water on-demand. Outside, enjoy a private resort-style backyard with a 38'x16' heated saltwater pool, hot tub, detached workshop, triple-car garage, & ample parking for cars & RVs. Floor plan can be found at the end of the listing photos. (id:66966)
Details
- Type
- Detached
- Style
- Ranch
- Size
- 4756 sq ft
- Garage
- Garage
- Property tax
- $10,013
- Neighbourhood
- Juniper Ridge
- Municipality
- Kamloops
Interior
- Fireplace
- No
- Flooring
- Hardwood, Carpeted, Ceramic Tile
Heating, cooling and services
- Heating
- Forced air, See remarks
- Air conditioning
- Central air conditioning, Heat Pump
- Water and sewer
- Municipal sewage system
Building and exterior
- Style
- Ranch
- Year built
- 2008
- Roof
- Asphalt shingle
- Pool
- Inground pool
Parking
- Total parking
- 4
- Driveway and parking
- Attached Garage, RV, Additional Parking
Rooms
| Room | Level | Size | Features |
|---|---|---|---|
| Storage | Basement | 12'3'' x 19'6'' | |
| Media | Basement | 18'7'' x 21'3'' | |
| Recreation room | Basement | 37'9'' x 21'9'' | |
| Laundry room | Basement | 16'7'' x 10' | |
| Laundry room | Main level | 7'6'' x 7'8'' | |
| Dining room | Main level | 17'5'' x 11'4'' | |
| 4pc Bathroom | Basement | 12'6'' x 9'2'' | |
| Bedroom | Basement | 12'9'' x 16'6'' | |
| Bedroom | Basement | 12'3'' x 12'2'' | |
| Bedroom | Third level | 11'3'' x 20'2'' | |
| Bedroom | Main level | 10' x 13'11'' | |
| 5pc Ensuite bath | Main level | 12'10'' x 14'3'' | |
| 4pc Bathroom | Main level | 4'11'' x 9'5'' | |
| Living room | Main level | 20'5'' x 15'11'' | |
| Kitchen | Main level | 17'5'' x 18'1'' | |
| Primary Bedroom | Main level | 16'7'' x 24' |
Location
Location is approximate. See nearby homes on the map
Listed by Century 21 Assurance Realty Ltd.

REALTOR®, REALTORS®, and the REALTOR® logo are certification marks that are owned by REALTOR® Canada Inc. and licensed exclusively to The Canadian Real Estate Association (CREA). These certification marks identify real estate professionals who are members of CREA and who must abide by CREA’s By-Laws, Rules, and the REALTOR® Code. The MLS® trademark and the MLS® logo are owned by CREA and identify the professional real estate services provided by members of CREA.
The information contained on this site is based in whole or in part on information that is provided by members of The Canadian Real Estate Association, who are responsible for its accuracy. CREA reproduces and distributes this information as a service for its members and assumes no responsibility for its accuracy.
Similar homes nearby
See more in Kamloops 📷 41
$1,559,900
6 bd5 ba2 pk4186 ft²
2064 Galore Crescent
Juniper Ridge, Kamloops
Detached · MLS® 10392731 · Engel & Volkers Kamloops
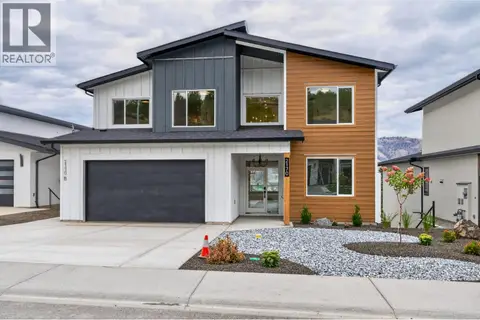 📷 63
$1,549,000
6 bd5 ba2 pk4569 ft²
2170 Galore Crescent
Juniper Ridge, Kamloops
Detached · MLS® 10401088 · Century 21 Assurance Realty Ltd
 📷 73
$1,650,000
4 bd5 ba3 pk4660 ft²
3020 KICKING HORSE Drive
Juniper Ridge, Kamloops
Pool
Detached · MLS® 10397270 · REMAX Kamloops
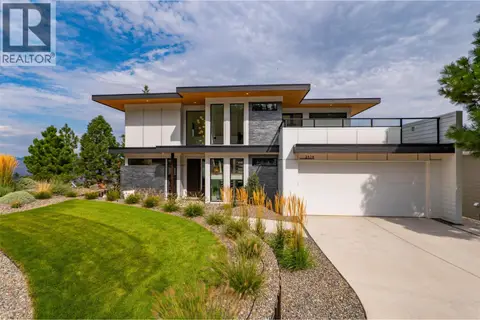 📷 43
$1,398,800
5 bd4 ba2 pk3701 ft²
2179 Lupin Court
Juniper Ridge, Kamloops
Detached · MLS® 10399729 · Engel & Volkers Kamloops
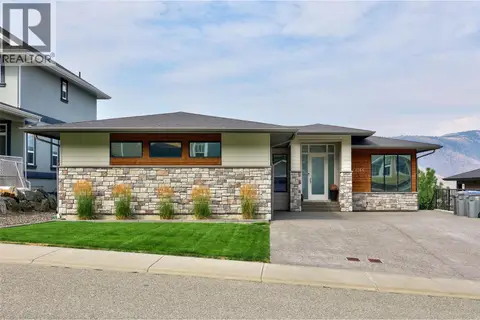 📷 58
$1,374,900
5 bd4 ba2 pk3289 ft²
1766 Galore Place
Juniper Ridge, Kamloops
Pool
Detached · MLS® 10401649 · Royal LePage Westwin Realty
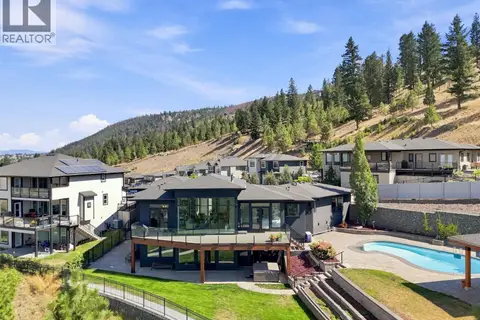 📷 99
$1,799,000
5 bd6 ba3 pk4786 ft²
1798 GALORE Place
Juniper Ridge, Kamloops
Pool
Detached · MLS® 10397767 · Century 21 Assurance Realty Ltd
 New
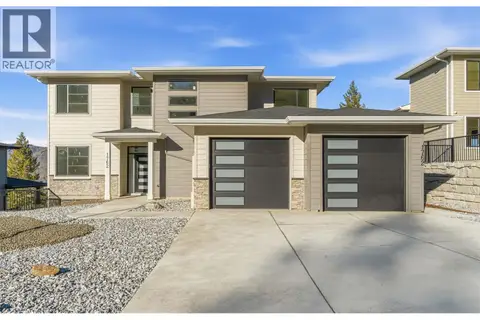
📷 52
$1,299,900
6 bd4 ba2 pk3230 ft²
2137 LUPIN Court
Juniper Ridge, Kamloops
Detached · MLS® 10404015 · Royal LePage Westwin Realty
 📷 64
$1,299,000
5 bd5 ba2 pk3642 ft²
1762 Balsam Place
Juniper Ridge, Kamloops
Pool
Detached · MLS® 10395624 · eXp Realty (Kamloops)