30759 Cairo ROAD
Bothwell, N0P1C0
Listed by M.C. HOMES REALTY INC. BROKERAGE
$595,900
- 3 bedrooms
- 1 bathrooms
Listed 77 days ago · MLS® 26018832
About this home
3 BED | 1 BATH | 1.3 ACRES | DETACHED OFFICE/BUNKIE | 2 CAR GARAGE | POWERED WORKSHOP | NEW SEPTIC BED | ALL APPLIANCES INCLUDED. Welcome to 30759 Cairo Rd, a private 1.3 acre retreat on the edge of Bothwell surrounded by mature trees and open farmland. A tree lined gravel drive leads past the fenced yard to a charming home with a covered front porch. Inside, soaring vaulted ceilings, a cozy gas fireplace, and a bright oak kitchen anchor the open concept living space, with two bedrooms and a full bathroom on the main floor plus a fun and flexible loft bedroom upstairs. All appliances are included, making this an easy move. Outside is where this property really shines. The oversized two car garage connects to a detached office/bunkie with its own kitchenette and sleeping area, joined to the house by a handy mudroom. And gentlemen, if you ever find yourself in the doghouse, this might just be the nicest one in Bothwell. A separate workshop with hydro at the back of the property handles all your projects and storage. With a brand new septic bed, new shingles on the shop, a 120 foot drilled well, and a forced air furnace, this is country living with total peace of mind. Come see it for yourself. (id:66966)
Details
- Type
- Detached
- Garage
- Garage
- Property tax
- $2,879 (2025)
- Municipality
- Bothwell
Interior
- Bedrooms
- 3 above ground
- Fireplace
- No
- Appliances
- Washer, Refrigerator, Dishwasher, Stove, Dryer, Microwave Range Hood Combo
- Flooring
- Hardwood, Laminate, Carpeted
Heating, cooling and services
- Heating
- Natural gas, Furnace
- Water and sewer
- Septic System
Building and exterior
- Year built
- 1932
- Foundation
- Block
- Outdoor
- Aluminum/Vinyl
Parking
- Driveway and parking
- Garage
Rooms
| Room | Level | Size | Features |
|---|---|---|---|
| Workshop | Main level | 7.13 × 3.05 m (23'5" × 10') | |
| Mud room | Main level | 3.99 × 1.46 m (13'1" × 4'10") | |
| Mud room | Main level | 3.87 × 2.9 m (12'8" × 9'6") | |
| 3pc Bathroom | Main level | 3.32 × 1.89 m (10'11" × 6'2") | |
| Bedroom | Second level | 4.18 × 3.63 m (13'8" × 11'11") | |
| Bedroom | Main level | 2.77 × 3.44 m (9'1" × 11'4") | |
| Primary Bedroom | Main level | 3.32 × 2.93 m (10'11" × 9'7") | |
| Kitchen | Main level | 2.83 × 4.61 m (9'4" × 15'1") | |
| Living room/Fireplace | Main level | 8.32 × 4.63 m (27'4" × 15'2") |
Location
Location is approximate. See nearby homes on the map
Listed by M.C. HOMES REALTY INC. BROKERAGE.

REALTOR®, REALTORS®, and the REALTOR® logo are certification marks that are owned by REALTOR® Canada Inc. and licensed exclusively to The Canadian Real Estate Association (CREA). These certification marks identify real estate professionals who are members of CREA and who must abide by CREA’s By-Laws, Rules, and the REALTOR® Code. The MLS® trademark and the MLS® logo are owned by CREA and identify the professional real estate services provided by members of CREA.
The information contained on this site is based in whole or in part on information that is provided by members of The Canadian Real Estate Association, who are responsible for its accuracy. CREA reproduces and distributes this information as a service for its members and assumes no responsibility for its accuracy.
Similar homes nearby
See more in Bothwell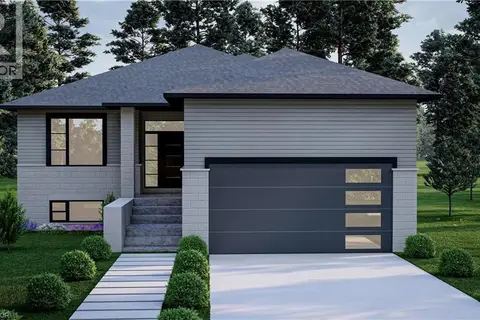 📷 2
$479,900
3 bd2 ba4 pk1493 ft²
475 GORDON Street
SW, Bothwell
Detached · MLS® 40810742 · Real Broker Ontario Ltd.
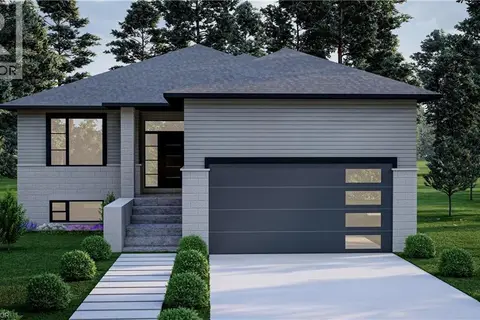 📷 2
$479,900
3 bd2 ba4 pk1493 ft²
465 GORDON Street
SW, Bothwell
Detached · MLS® 40810735 · Real Broker Ontario Ltd.
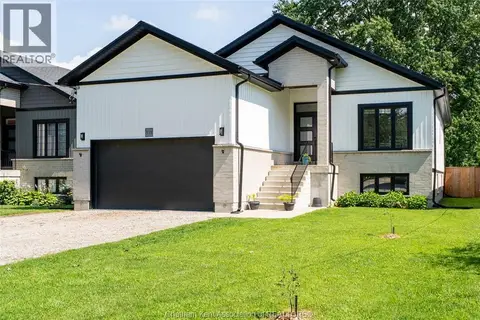 📷 49
$534,900
3+2 bd2 ba1524 ft²
339 OAK STREET West
Bothwell
Detached · MLS® 26019440 · ROYAL LEPAGE PEIFER REALTY (DRESDEN)