475 GORDON Street
SW, Bothwell, N0P1C0
Listed by Real Broker Ontario Ltd.
$479,900
- 3 bedrooms
- 2 bathrooms
- 4 parking
- 1493 sq ft
Listed 222 days ago · MLS® 40810742
About this home
NEW PRICING WITH REBATES INCLUDED!!!Don’t miss your chance to own a stunning new build by DFT Exteriors in the ideal commuter town of Bothwell—perfectly positioned between Chatham and London. This thoughtfully designed home will offer 3 spacious bedrooms, including a luxurious primary suite complete with a 4-piece ensuite bath. The open-concept main floor features bright, airy living spaces ideal for entertaining or family life. The full, unspoiled basement comes with rough-ins for two additional bedrooms, a full bathroom, and a large recreation room—providing the flexibility to grow with your needs. This is your opportunity to personalize your dream home in a charming and peaceful community (id:66966)
Details
- Type
- Detached
- Style
- Bungalow
- Size
- 1493 sq ft
- Basement
- Unfinished, Full
- Garage
- Garage
- Property tax
- $633
- Neighbourhood
- SW
- Municipality
- Bothwell
Interior
- Bedrooms
- 3 above ground
- Fireplace
- No
Heating, cooling and services
- Heating
- Forced air, Natural gas
- Air conditioning
- Central air conditioning
- Water and sewer
- Septic System
Building and exterior
- Style
- Bungalow
- Outdoor
- Vinyl siding, Brick Veneer
Parking
- Total parking
- 4
- Driveway and parking
- Attached Garage
Rooms
| Room | Level | Size | Features |
|---|---|---|---|
| Laundry room | Main level | 6'0'' x 6'6'' | |
| 4pc Bathroom | Main level | 5'1'' x 9'8'' | |
| Bedroom | Main level | 10'0'' x 10'0'' | |
| Bedroom | Main level | 10'0'' x 10'0'' | |
| 4pc Ensuite bath | Main level | 9'8'' x 5'0'' | |
| Primary Bedroom | Main level | 12'8'' x 13'4'' | |
| Living room | Main level | 12'10'' x 17'0'' | |
| Kitchen | Main level | 14'6'' x 11'6'' | |
| Dining room | Main level | 12'0'' x 12'0'' | |
| Foyer | Main level | 14'0'' x 6'8'' |
Location
Location is approximate. See nearby homes on the map
Listed by Real Broker Ontario Ltd..

REALTOR®, REALTORS®, and the REALTOR® logo are certification marks that are owned by REALTOR® Canada Inc. and licensed exclusively to The Canadian Real Estate Association (CREA). These certification marks identify real estate professionals who are members of CREA and who must abide by CREA’s By-Laws, Rules, and the REALTOR® Code. The MLS® trademark and the MLS® logo are owned by CREA and identify the professional real estate services provided by members of CREA.
The information contained on this site is based in whole or in part on information that is provided by members of The Canadian Real Estate Association, who are responsible for its accuracy. CREA reproduces and distributes this information as a service for its members and assumes no responsibility for its accuracy.
Similar homes nearby
See more in Bothwell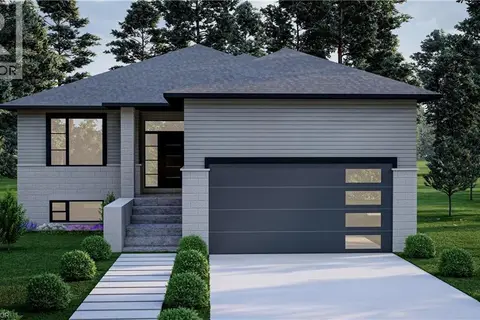 📷 2
$479,900
3 bd2 ba4 pk1493 ft²
465 GORDON Street
SW, Bothwell
Detached · MLS® 40810735 · Real Broker Ontario Ltd.
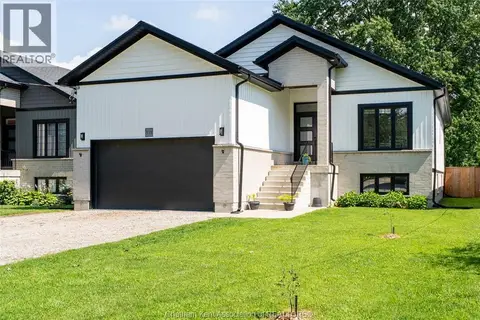 📷 49
$534,900
3+2 bd2 ba1524 ft²
339 OAK STREET West
Bothwell
Detached · MLS® 26019440 · ROYAL LEPAGE PEIFER REALTY (DRESDEN)