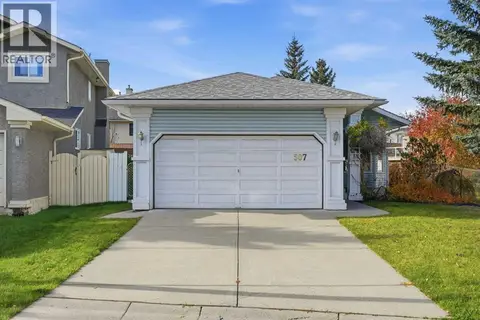
307 Hidden Cove NW
Hidden Valley, Calgary, AB, T3A5G8
Listed by RE/MAX Real Estate (Mountain View)
$699,900
- 3+1 bedrooms
- 3 bathrooms
- 4 parking
- 1737 sq ft
Listed 41 days ago · MLS® A2344219
About this home
**OPEN HOUSE ON SUNDAY, OCTOBER 25, FROM 2.00 PM TO 4.00 PM. **INCREDIBLE UPGRADED WALK-OUT HOME IN HIDDEN VALLEY under $700K! Discover this beautifully updated 4-BEDROOM WALKOUT HOME tucked away on a peaceful CUL-DE-SAC, surrounded by mature trees and just steps from a POND, NEW PLAYGROUND, PARKS, PATHWAYS & SCHOOLS. Offering DOUBLE ATTACHED GARAGE and a FULLY FINISHED WALKOUT BASEMENT, this home combines space, privacy and future potential in an established NW Calgary community. The heart of the home is the impressive KITCHEN, RENOVATED IN 2012, highlighted by a striking WATERFALL GRANITE ISLAND, granite countertops, pantry, a NEW FRIDGE (2025) and NEW BUILT-IN COOKTOP (2026)—ideal for family living and entertaining. The PRIMARY ENSUITE, RENOVATED IN 2024, adds a modern touch. Additional updates include a WASHER & DRYER (2023), ROOF REPLACEMENT (2012), NEW GARAGE DOOR (2026) and NEW BASEMENT FLOORING (2026). Downstairs, the WALKOUT BASEMENT provides excellent additional living space and features a framed and drywalled 4-PIECE BATHROOM ROUGH-IN, ready for future completion. With its separate walkout access, the basement also offers exciting potential for a LEGAL BASEMENT SUITE (subject to City approval and permits)—ideal for multi-generational living or future rental possibilities. Step outside to a private landscaped backyard with DECK & PATIO, perfect for summer entertaining or relaxing among the mature surroundings. A fantastic opportunity to own a WALKOUT HOME in HIDDEN VALLEY with updates, space and excellent future potential. 3D/VIRTUAL TOUR AVAILABLE. QUICK POSSESSION AVAILABLE. BOOK YOUR PRIVATE SHOWING TODAY! (id:66966)
Details
- Type
- Detached
- Size
- 1737 sq ft
- Basement
- Partially finished, Full, Walk out
- Garage
- Garage
- Property tax
- $5,127 (2026)
- Neighbourhood
- Hidden Valley
- Municipality
- Calgary
Interior
- Bedrooms
- 3 above ground + 1 below
- Fireplace
- Yes
- Appliances
- Washer, Refrigerator, Range - Electric, Dishwasher, Dryer, Microwave, Garburator, Oven - Built-In, Hood Fan, Window Coverings, Garage door opener
- Flooring
- Laminate, Ceramic Tile, Vinyl Plank
Heating, cooling and services
- Heating
- Forced air, Natural gas
- Air conditioning
- See Remarks
Building and exterior
- Year built
- 1994
- Exterior
- Wood frame
- Foundation
- Poured Concrete
- Outdoor
- Vinyl siding
Parking
- Total parking
- 4
- Driveway and parking
- Attached Garage, Concrete
Rooms
| Room | Level | Size | Features |
|---|---|---|---|
| Living room | Main level | 5.62 M x 4.66 M | |
| Dining room | Main level | 2.90 M x 4.00 M | |
| Kitchen | Main level | 2.90 M x 5.34 M | |
| Laundry room | Main level | 2.50 M x 2.24 M | |
| 2pc Bathroom | Main level | 1.48 M x 1.44 M | |
| Primary Bedroom | Upper Level | 3.38 M x 3.48 M | |
| 4pc Bathroom | Upper Level | 2.52 M x 2.76 M | |
| Other | Upper Level | 2.52 M x 2.52 M | |
| Bedroom | Upper Level | 3.75 M x 3.15 M | |
| Bedroom | Upper Level | 3.20 M x 3.23 M | |
| 4pc Bathroom | Upper Level | 2.46 M x 1.51 M | |
| Bedroom | Basement | 2.38 M x 5.86 M | |
| Storage | Basement | 5.28 M x 3.94 M | |
| Recreational, Games room | Basement | 5.28 M x 4.42 M | |
| Roughed-In Bathroom | Basement | 2.38 M x 2.32 M |
Location
Location is approximate. See nearby homes on the map
Listed by RE/MAX Real Estate (Mountain View).

REALTOR®, REALTORS®, and the REALTOR® logo are certification marks that are owned by REALTOR® Canada Inc. and licensed exclusively to The Canadian Real Estate Association (CREA). These certification marks identify real estate professionals who are members of CREA and who must abide by CREA’s By-Laws, Rules, and the REALTOR® Code. The MLS® trademark and the MLS® logo are owned by CREA and identify the professional real estate services provided by members of CREA.
The information contained on this site is based in whole or in part on information that is provided by members of The Canadian Real Estate Association, who are responsible for its accuracy. CREA reproduces and distributes this information as a service for its members and assumes no responsibility for its accuracy.
Similar homes nearby
See more in Calgary 📷 31
$744,900
4+1 bd4 ba4 pk2241 ft²
82 Hidden Creek Point NW
Hidden Valley, Calgary
Detached · MLS® A2342731 · 2% Realty
 📷 44
$650,000
3+1 bd3 ba4 pk1311 ft²
507 Hidden Vale Place NW
Hidden Valley, Calgary
Detached · MLS® A2352573 · eXp Realty
 📷 44
$649,888
3+1 bd3 ba4 pk1906 ft²
184 Hidden Circle NW
Hidden Valley, Calgary
Basement suite
Detached · MLS® A2352297 · Real Broker
 📷 25
$649,000
3+1 bd4 ba4 pk1702 ft²
87 Hidden Ranch Terrace NW
Hidden Valley, Calgary
Detached · MLS® A2348387 · CIR Realty
 📷 44
$635,000
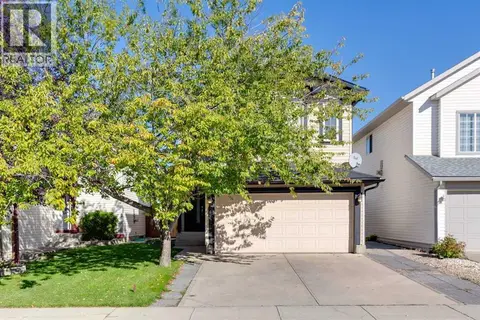
3 bd3 ba4 pk1757 ft²
90 Hidden Ranch Terrace NW
Hidden Valley, Calgary
Detached · MLS® A2348955 · CIR Realty
 📷 37
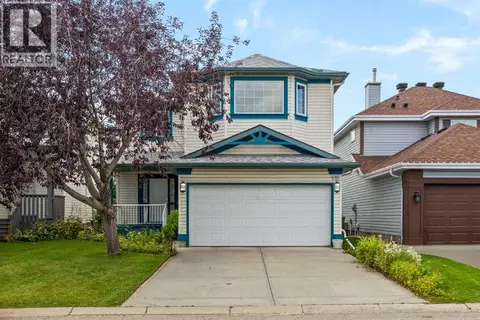
$629,900
3+1 bd4 ba2 pk1631 ft²
94 Hidden Ranch Terrace NW
Hidden Valley, Calgary
Detached · MLS® A2346785 · Royal LePage Solutions
 📷 48
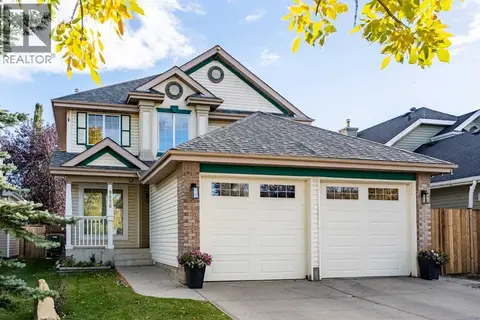
$624,900
3 bd3 ba4 pk1921 ft²
15 Hidden Ranch Crescent NW
Hidden Valley, Calgary
Detached · MLS® A2343793 · RE/MAX Realty Professionals
 📷 45
$624,900
3+1 bd4 ba4 pk1787 ft²
9858 Hidden Valley Drive NW
Hidden Valley, Calgary
Detached · MLS® A2349774 · RE/MAX House of Real Estate