184 Hidden Circle NW
Hidden Valley, Calgary, AB, T3A5G8
Listed by Real Broker
$649,888
- 3+1 bedrooms
- 3 bathrooms
- 4 parking
- 1906 sq ft
Listed 6 days ago · MLS® A2352297
About this home
Offering space, flexibility, and plenty of potential, this is an opportunity to settle into a home with room for the whole family. The custom honey oak kitchen, granite countertops, and bright, sunny windows provide a warm starting point, while 4 generous bedrooms and 3 full bathrooms offer the space growing families need. The versatile lower level can become a home gym, office, rumpus room, hobby space, or whatever suits your lifestyle.Outside, enjoy an oversized lot featuring a covered balcony, mature McIntosh apple tree, privately lit pergola, and a comfortable backyard for relaxing and entertaining. Practical updates include a newer furnace, newer hot water tank, and **NO POLY-B**Move in and enjoy the home as it is, or bring your ideas and add your own personal touches over time. With generous living space, a great yard, and the opportunity to make it your own, this home is ready for its next family. (id:66966)
Details
- Type
- Detached
- Style
- 4 Level
- Size
- 1906 sq ft
- Basement
- Partially finished, Partial, Separate entrance
- Garage
- Garage
- Property tax
- $4,634 (2026)
- Neighbourhood
- Hidden Valley
- Municipality
- Calgary
Interior
- Bedrooms
- 3 above ground + 1 below
- Fireplace
- Yes
- Appliances
- Refrigerator, Cooktop - Electric, Dishwasher, Stove, Microwave Range Hood Combo, Window Coverings, Washer & Dryer
- Flooring
- Hardwood, Laminate, Carpeted, Linoleum
Heating, cooling and services
- Heating
- Forced air
Building and exterior
- Style
- 4 Level
- Year built
- 1995
- Foundation
- Poured Concrete
- Outdoor
- Vinyl siding
Parking
- Total parking
- 4
- Driveway and parking
- Attached Garage
Rooms
| Room | Level | Size | Features |
|---|---|---|---|
| Living room | Main level | 13.92 Ft x 14.42 Ft | |
| Dining room | Main level | 13.67 Ft x 13.33 Ft | |
| Kitchen | Main level | 11.25 Ft x 9.92 Ft | |
| Breakfast | Main level | 11.58 Ft x 8.33 Ft | |
| Family room | Lower level | 19.25 Ft x 15.50 Ft | |
| 4pc Bathroom | Lower level | 8.67 Ft x 7.25 Ft | |
| Bedroom | Lower level | 9.08 Ft x 11.58 Ft | |
| Primary Bedroom | Upper Level | 14.00 Ft x 18.75 Ft | |
| Bedroom | Upper Level | 10.25 Ft x 11.00 Ft | |
| Bedroom | Upper Level | 12.75 Ft x 14.67 Ft | |
| 4pc Bathroom | Upper Level | 5.00 Ft x 8.00 Ft | |
| 4pc Bathroom | Upper Level | 5.00 Ft x 8.42 Ft | |
| Storage | Basement | 13.92 Ft x 37.92 Ft |
Location
Location is approximate. See nearby homes on the map
Listed by Real Broker.

REALTOR®, REALTORS®, and the REALTOR® logo are certification marks that are owned by REALTOR® Canada Inc. and licensed exclusively to The Canadian Real Estate Association (CREA). These certification marks identify real estate professionals who are members of CREA and who must abide by CREA’s By-Laws, Rules, and the REALTOR® Code. The MLS® trademark and the MLS® logo are owned by CREA and identify the professional real estate services provided by members of CREA.
The information contained on this site is based in whole or in part on information that is provided by members of The Canadian Real Estate Association, who are responsible for its accuracy. CREA reproduces and distributes this information as a service for its members and assumes no responsibility for its accuracy.
Similar homes nearby
See more in Calgary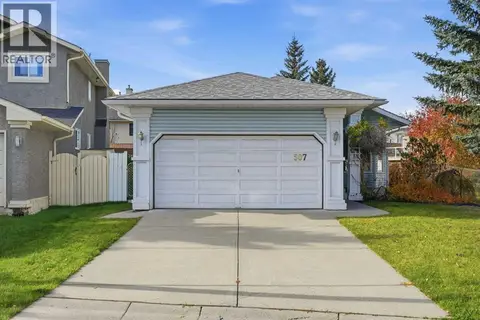 📷 44
$650,000
3+1 bd3 ba4 pk1311 ft²
507 Hidden Vale Place NW
Hidden Valley, Calgary
Detached · MLS® A2352573 · eXp Realty
 📷 25
$649,000
3+1 bd4 ba4 pk1702 ft²
87 Hidden Ranch Terrace NW
Hidden Valley, Calgary
Detached · MLS® A2348387 · CIR Realty
 📷 44
$635,000
3 bd3 ba4 pk1757 ft²
90 Hidden Ranch Terrace NW
Hidden Valley, Calgary
Detached · MLS® A2348955 · CIR Realty
 📷 37
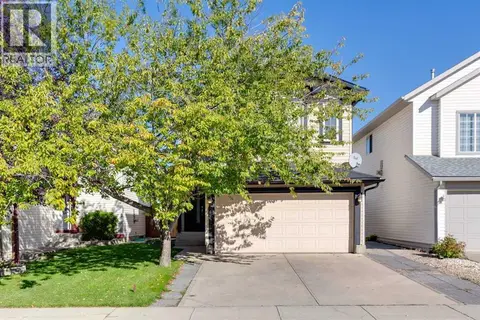
$629,900
3+1 bd4 ba2 pk1631 ft²
94 Hidden Ranch Terrace NW
Hidden Valley, Calgary
Detached · MLS® A2346785 · Royal LePage Solutions
 📷 48
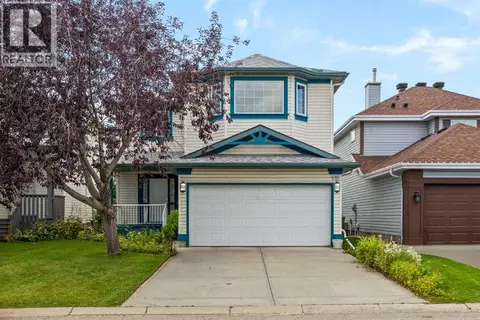
$624,900
3 bd3 ba4 pk1921 ft²
15 Hidden Ranch Crescent NW
Hidden Valley, Calgary
Detached · MLS® A2343793 · RE/MAX Realty Professionals
 📷 45
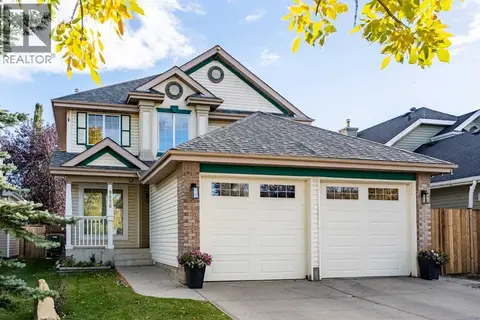
$624,900
3+1 bd4 ba4 pk1787 ft²
9858 Hidden Valley Drive NW
Hidden Valley, Calgary
Detached · MLS® A2349774 · RE/MAX House of Real Estate
 📷 50
$699,900
3+1 bd3 ba4 pk1737 ft²
307 Hidden Cove NW
Hidden Valley, Calgary
Detached · MLS® A2344219 · RE/MAX Real Estate (Mountain View)
 📷 38
$594,900
3+1 bd3 ba4 pk1305 ft²
10433 Hidden Valley Drive NW
Hidden Valley, Calgary
Detached · MLS® A2335615 · MaxWell Capital Realty