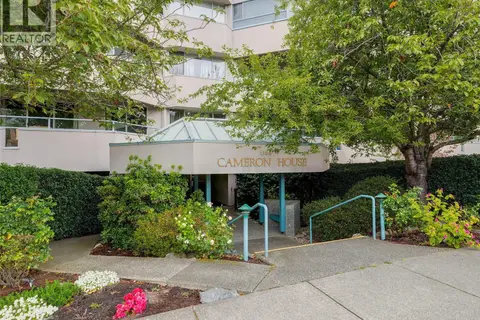
307 3700 Carey Rd
Gateway, Saanich, BC, V8Z4C2
Listed by Pemberton Holmes Ltd.
$588,000
- 2 bedrooms
- 2 bathrooms
- 1 parking
- 1077 sq ft
Listed 102 days ago · MLS® 1041906
About this home
Welcome home! Enjoy the natural light brightness that seeps through several large windows of this corner unit with views of Olympic Mtns & city. Within this 1077 sf living space, you will appreciate this well laid out 2 bdrm 2 bath floorplan, the numerous kitchen cupboards, gas fireplace, in-suite laundry for full-sized washer/dryer & storage, spacious walk-in closet in primary bdrm & a deck to relax on while supper cooks on your bbq. There is a LCP storage unit, an allocated CP underground parking spot, & a locked bike storage area. The complex is very conveniently located <10 mins to downtown, with access to bus routes, Uptown Mall, Gateway Village, Swan Lake, & the Galloping Goose Trail. That condo you have been waiting for, just arrived on the market! Connect with your favourite real estate agent & take a look. Quick possession. (id:66966)
Details
- Type
- Condo Apartment
- Size
- 1077 sq ft
- Property tax
- $2,696
- Maintenance fee
- $635/month
- Neighbourhood
- Gateway
- Municipality
- Saanich
Interior
- Fireplace
- Yes
- Appliances
- Washer, Refrigerator, Range - Electric, Dishwasher, Dryer
Heating, cooling and services
- Heating
- Baseboard heaters, Electric
Building and exterior
- Year built
- 1994
Parking
- Total parking
- 1
- Driveway and parking
- Underground
Condo
- Monthly fee
- $635
Rooms
| Room | Level | Size | Features |
|---|---|---|---|
| Laundry room | Main level | 6' x 5' | |
| Bathroom | Main level | 3-Piece | |
| Bathroom | Main level | 3-Piece | |
| Bedroom | Main level | 13' x 9' | |
| Primary Bedroom | Main level | 12' x 12' | |
| Kitchen | Main level | 14' x 10' | |
| Living room | Main level | 17' x 13' | |
| Dining room | Main level | 10' x 10' |
Location
Location is approximate. See nearby homes on the map
Listed by Pemberton Holmes Ltd..

REALTOR®, REALTORS®, and the REALTOR® logo are certification marks that are owned by REALTOR® Canada Inc. and licensed exclusively to The Canadian Real Estate Association (CREA). These certification marks identify real estate professionals who are members of CREA and who must abide by CREA’s By-Laws, Rules, and the REALTOR® Code. The MLS® trademark and the MLS® logo are owned by CREA and identify the professional real estate services provided by members of CREA.
The information contained on this site is based in whole or in part on information that is provided by members of The Canadian Real Estate Association, who are responsible for its accuracy. CREA reproduces and distributes this information as a service for its members and assumes no responsibility for its accuracy.
Similar homes nearby
See more in Saanich 📷 25
$525,000
2 bd2 ba1 pk1017 ft²
303 3700 Carey Rd
Gateway, Saanich
Condo Apartment · MLS® 1046534 · Pemberton Holmes Ltd. - Oak Bay
 📷 35
$579,900
1 bd2 ba1 pk902 ft²
416 991 McKenzie Ave
Lake Hill, Saanich
Condo Apartment · MLS® 1047223 · Engel & Volkers Vancouver Island
 📷 26
$579,000
1 bd2 ba1 pk856 ft²
414 991 McKenzie Ave
Quadra, Saanich
Condo Apartment · MLS® 1048388 · Sotheby's International Realty Canada
 📷 23
$598,000
2 bd2 ba1 pk932 ft²
103 1618 North Dairy Rd
Cedar Hill, Saanich
Condo Apartment · MLS® 1048172 · Oakwyn Realty Ltd.
 📷 17
$599,000
1 bd1 ba592 ft²
8 1830 Allenby St
Camosun, Saanich
Condo Townhouse · MLS® 1049431 · Real Broker B.C. Ltd.
 📷 26
$599,420
2 bd2 ba1 pk1229 ft²
204 3931 Shelbourne St
Mt Tolmie, Saanich
Condo Apartment · MLS® 1042796 · Sutton Group West Coast Realty
 📷 50
$599,600
2 bd2 ba1 pk869 ft²
406 4536 Viewmont Ave
Royal Oak, Saanich
WaterfrontPool
Condo Apartment · MLS® 1039699 · eXp Realty (NA)
 📷 39
$599,900
2 bd2 ba1 pk1238 ft²
207 1100 Union Rd
Maplewood, Saanich
Condo Apartment · MLS® 1048942 · Royal LePage Coast Capital - Westshore