306 HWY 97
Kaleden, Kaleden, BC, V0H1K0
Listed by RE/MAX Penticton Realty
$1,499,000
- 6 bedrooms
- 4 bathrooms
- 4976 sq ft
Listed 39 days ago · MLS® 10400598
About this home
An opportunity knocking to acquire approximately 10 acres of farmland, with 1,070 feet of highway frontage, when combined with 346 Hwy 97. Total offered at the combined price of $3,997,000, acquiring a prime vineyard and mixed soft fruit. 306 Hwy 97 is an agricultural estate with grapevines, a 6-bed/4-bath home with a fully finished basement, overlooking Skaha Lake, and a 1,900 sq ft storage facility perfect for a winery or fruit stand. The main home offers 3 beds/2 baths in the modern 2017 section, and is seamlessly connected to an older section of the house filled with character. A new ductless AC/heat pump was installed in 2024. Add value with 2 acres of unused land for vineyard expansion. Close to Penticton, wineries, beaches, and golf, this property features ample parking, low taxes, and full fencing for security and privacy. With B&B potential in a vineyard setting and rental income from the storage facility and grape harvests this property offers a unique investment opportunity in a prime location. Measurements taken from i-Guide. Call listing agent today for a viewing. (id:66966)
Details
- Type
- Agriculture
- Style
- Ranch
- Size
- 4976 sq ft
- Property tax
- $2,071
- Neighbourhood
- Kaleden
- Municipality
- Kaleden
Interior
- Fireplace
- No
- Appliances
- Washer, Refrigerator, Dishwasher, Range, Dryer
Heating, cooling and services
- Heating
- Electric, See remarks
- Air conditioning
- See Remarks
- Water and sewer
- Municipal sewage system
Building and exterior
- Style
- Ranch
- Year built
- 2017
- Roof
- Asphalt shingle
Parking
- Driveway and parking
- Additional Parking
Rooms
| Room | Level | Size | Features |
|---|---|---|---|
| Utility room | Basement | 5'0'' x 2'11'' | |
| Other | Basement | 8'5'' x 23'10'' | |
| Other | Basement | 8'8'' x 23'10'' | |
| Other | Basement | 11'9'' x 10'6'' | |
| Storage | Basement | 4'11'' x 13'10'' | |
| Recreation room | Basement | 15'4'' x 13'1'' | |
| Primary Bedroom | Basement | 12'2'' x 13'5'' | |
| Bedroom | Basement | 12'2'' x 10'9'' | |
| 4pc Bathroom | Basement | 12'10'' x 11'2'' | |
| Other | Main level | 7'11'' x 7'4'' | |
| Sunroom | Main level | 19'10'' x 25'1'' | |
| Primary Bedroom | Main level | 14'1'' x 13'1'' | |
| Mud room | Main level | 13'0'' x 12'0'' | |
| Living room | Main level | 23'4'' x 26'1'' | |
| Laundry room | Main level | 9'0'' x 8'8'' | |
| Kitchen | Main level | 16'6'' x 13'10'' | |
| Kitchen | Main level | 15'3'' x 12'9'' | |
| Dining room | Main level | 10'2'' x 12'9'' | |
| Dining room | Main level | 8'4'' x 11'3'' | |
| Den | Main level | 11'0'' x 11'6'' | |
| Bedroom | Main level | 9'3'' x 10'4'' | |
| Bedroom | Main level | 12'2'' x 10'4'' | |
| Bedroom | Main level | 7'10'' x 11'1'' | |
| 5pc Ensuite bath | Main level | 13'10'' x 12'7'' | |
| 4pc Bathroom | Main level | 4'11'' x 9'3'' | |
| 3pc Bathroom | Main level | 7'7'' x 7'10'' |
Location
Location is approximate. See nearby homes on the map
Listed by RE/MAX Penticton Realty.

REALTOR®, REALTORS®, and the REALTOR® logo are certification marks that are owned by REALTOR® Canada Inc. and licensed exclusively to The Canadian Real Estate Association (CREA). These certification marks identify real estate professionals who are members of CREA and who must abide by CREA’s By-Laws, Rules, and the REALTOR® Code. The MLS® trademark and the MLS® logo are owned by CREA and identify the professional real estate services provided by members of CREA.
The information contained on this site is based in whole or in part on information that is provided by members of The Canadian Real Estate Association, who are responsible for its accuracy. CREA reproduces and distributes this information as a service for its members and assumes no responsibility for its accuracy.
Similar homes nearby
See more in Kaleden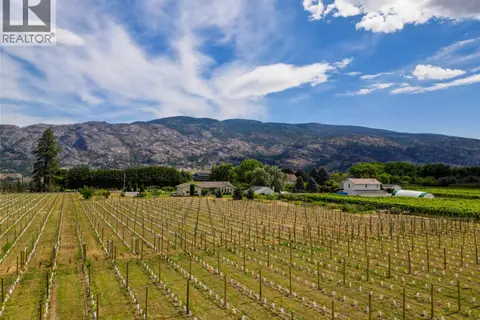 📷 26
$1,399,900
3 bd3 ba5 pk2630 ft²
232 Linden Avenue
Kaleden, Kaleden
Pool
Agriculture · MLS® 10381320 · eXp Realty
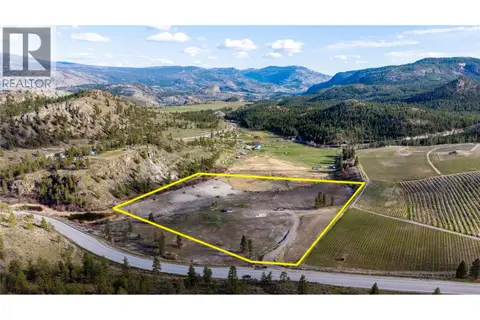 📷 15
$1,650,000
101 HWY 3A Highway
Kaleden, Kaleden
Agriculture · MLS® 10382148 · Royal LePage Locations West
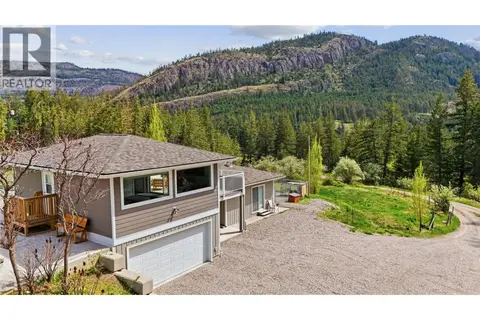 📷 34
$1,250,000
3 bd4 ba7 pk2302 ft²
746 McMurray Road
Kaleden/Okanagan Falls Rural, Kaleden
Agriculture · MLS® 10401247 · Royal LePage Locations West