232 Linden Avenue
Kaleden, Kaleden, BC, V0H1K0
Listed by eXp Realty
$1,399,900
- 3 bedrooms
- 3 bathrooms
- 5 parking
- 2630 sq ft
Listed 204 days ago · MLS® 10381320
About this home
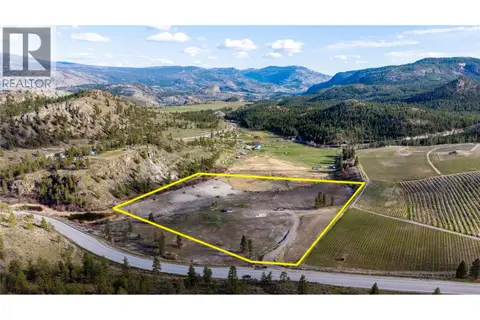
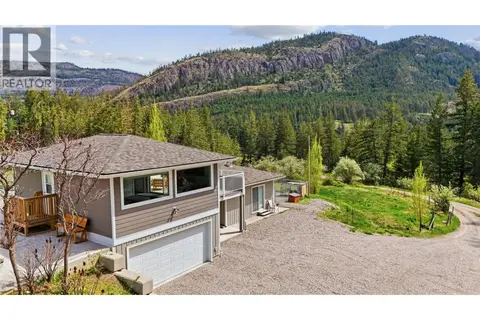
CLICK TO VIEW VIDEO: A breathtaking valley view will make you feel at peace, all day long. Large windows throughout flood the home with natural light. Meticulously maintained and almost 80% renovated in 2010 by premier builder Renshaw Contracting. This home sits on 5 acres. Comfortable main floor layout with 2 bedrms & 2 baths. The west side exposure sun room will be your favorite spot to spend your afternoons reading. Lower-level living space is ideal for your guests and is suited, with a bedroom, bathroom, living area & separate entrance. The geothermal, easy-to-maintain system keeps the climate inside to your liking with extremely low utility costs. 4 acres of newly planted land are dedicated to Merlot. A veggie and a flower garden to dream of. And almost luxurious style living for your free-range chickens that has an automated door to their coop. Excellent option for someone looking to expand and develop a hobby farm for other animals - think llamas, ponies, ostriches or a horse. If you always wanted a car lift - yes! The ceiling height in the double-car garage is almost 13 ft high. There's plenty of space to build out a swimming pool. Tons of parking. Fantastic storage/farm equipment building with a picker's cabin setting attached. Ample room for RV or boat parking. Designated RV pad w. full hook-up. The entire property is fenced. Fruit trees of great varieties. Be sure to view the promo VIDEO & Virtual Tour of this home. (Duplicate listing MLS 10381293 - Residential) (id:66966)
Details
- Type
- Agriculture
- Style
- Ranch
- Size
- 2630 sq ft
- Garage
- Garage
- Property tax
- $2,926
- Neighbourhood
- Kaleden
- Municipality
- Kaleden
Interior
- Fireplace
- No
Heating, cooling and services
- Heating
- Geothermal
- Air conditioning
- Geothermal
- Water and sewer
- Septic tank
Building and exterior
- Style
- Ranch
- Year built
- 1952
- Roof
- Asphalt shingle
Parking
- Total parking
- 5
- Driveway and parking
- Attached Garage, Carport, Breezeway, Rear, RV, Additional Parking
Rooms
| Room | Level | Size | Features |
|---|---|---|---|
| Utility room | Basement | 21'6'' x 16'7'' | |
| Storage | Basement | 7'11'' x 8'2'' | |
| Storage | Basement | 17'10'' x 8'2'' | |
| Recreation room | Basement | 12'9'' x 16'9'' | |
| Other | Basement | 6'11'' x 11'4'' | |
| Bedroom | Basement | 12'6'' x 20'1'' | |
| 4pc Bathroom | Basement | 7'11'' x 8'2'' | |
| Sunroom | Main level | 17'0'' x 17'10'' | |
| Primary Bedroom | Main level | 10'10'' x 13'3'' | |
| Mud room | Main level | 7'0'' x 9'9'' | |
| Living room | Main level | 16'2'' x 15'2'' | |
| Kitchen | Main level | 9'9'' x 16'7'' | |
| Dining room | Main level | 7'6'' x 16'7'' | |
| Bedroom | Main level | 10'2'' x 10'3'' | |
| 3pc Bathroom | Main level | 8'3'' x 9'6'' | |
| 2pc Bathroom | Main level | 5'9'' x 8'7'' |
Location
Location is approximate. See nearby homes on the map
Listed by eXp Realty.

REALTOR®, REALTORS®, and the REALTOR® logo are certification marks that are owned by REALTOR® Canada Inc. and licensed exclusively to The Canadian Real Estate Association (CREA). These certification marks identify real estate professionals who are members of CREA and who must abide by CREA’s By-Laws, Rules, and the REALTOR® Code. The MLS® trademark and the MLS® logo are owned by CREA and identify the professional real estate services provided by members of CREA.
The information contained on this site is based in whole or in part on information that is provided by members of The Canadian Real Estate Association, who are responsible for its accuracy. CREA reproduces and distributes this information as a service for its members and assumes no responsibility for its accuracy.
Similar homes nearby
See more in Kaleden 📷 47
$1,499,000
6 bd4 ba4976 ft²
306 HWY 97
Kaleden, Kaleden
Agriculture · MLS® 10400598 · RE/MAX Penticton Realty
 📷 15
$1,650,000
101 HWY 3A Highway
Kaleden, Kaleden
Agriculture · MLS® 10382148 · Royal LePage Locations West
 📷 34
$1,250,000
3 bd4 ba7 pk2302 ft²
746 McMurray Road
Kaleden/Okanagan Falls Rural, Kaleden
Agriculture · MLS® 10401247 · Royal LePage Locations West