3059 SHUSWAP E Road
South Thompson Valley, Kamloops, BC, V2H1T1
Listed by REMAX Kamloops
$2,250,000
- 5 bedrooms
- 3 bathrooms
- 2496 sq ft
Listed 33 days ago · MLS® 10400345
About this home
This 84 acre property offers many opportunity: Present use is productive hayfields and vineyard and would make for an ideal winery. The south facing property, close to Hwy #1 has frontage of the South Thompson River. The bench land has a great view as a building site and field and has a large gravel pit, with its own access. This could be a separate operation, as the property is subdividable. Present residence is a double wide mobile home on a full basement, featuring 5 bedrooms and 3 bathrooms and also included are a large hay shed and storage buildings. This property holds a water license on the South Thompson River for both irrigation and domestic water use. Call for more details. (id:66966)
Details
- Type
- Mobile/Trailer
- Size
- 2496 sq ft
- Property tax
- $322
- Neighbourhood
- South Thompson Valley
- Municipality
- Kamloops
Interior
- Fireplace
- No
- Flooring
- Mixed Flooring
Heating, cooling and services
- Heating
- No heat
Building and exterior
- Year built
- 1974
- Roof
- Metal
- Outdoor
- Vinyl siding
Parking
- Driveway and parking
- Additional Parking
Rooms
| Room | Level | Size | Features |
|---|---|---|---|
| 3pc Bathroom | Basement | ||
| Bedroom | Basement | 10'6'' x 10'10'' | |
| Bedroom | Basement | 11'2'' x 13'1'' | |
| Bedroom | Main level | 8'0'' x 11'1'' | |
| Bedroom | Main level | 8'0'' x 11'1'' | |
| 4pc Bathroom | Main level | ||
| 2pc Ensuite bath | Main level | ||
| Primary Bedroom | Main level | 10'10'' x 17'10'' | |
| Dining room | Main level | 9'9'' x 8'0'' | |
| Living room | Main level | 13'4'' x 19'6'' | |
| Kitchen | Main level | 11'4'' x 18'0'' |
Location
Location is approximate. See nearby homes on the map
Listed by REMAX Kamloops.

REALTOR®, REALTORS®, and the REALTOR® logo are certification marks that are owned by REALTOR® Canada Inc. and licensed exclusively to The Canadian Real Estate Association (CREA). These certification marks identify real estate professionals who are members of CREA and who must abide by CREA’s By-Laws, Rules, and the REALTOR® Code. The MLS® trademark and the MLS® logo are owned by CREA and identify the professional real estate services provided by members of CREA.
The information contained on this site is based in whole or in part on information that is provided by members of The Canadian Real Estate Association, who are responsible for its accuracy. CREA reproduces and distributes this information as a service for its members and assumes no responsibility for its accuracy.
Similar homes nearby
See more in Kamloops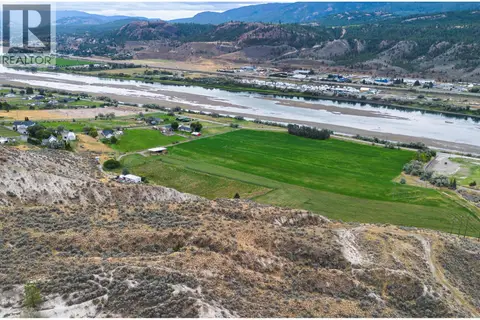 📷 46
$2,250,000
5 bd3 ba2496 ft²
3059 Shuswap E Road
South Thompson Valley, Kamloops
Mobile/Trailer · MLS® 10400922 · REMAX Kamloops
 📷 99
$1,899,900
4 bd4 ba2 pk4643 ft²
3335 SHUSWAP Road
South Thompson Valley, Kamloops
Detached · MLS® 10402368 · Century 21 Assurance Realty Ltd
 📷 35
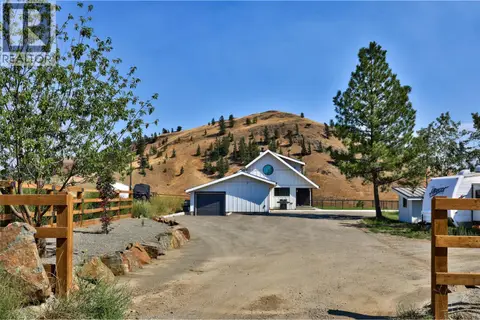
$2,289,000
5 bd4 ba1 pk5252 ft²
272 Goose Lake Road
Knutsford-Lac Le Jeune, Kamloops
Detached · MLS® 10398467 · Engel & Volkers Kamloops
 📷 71
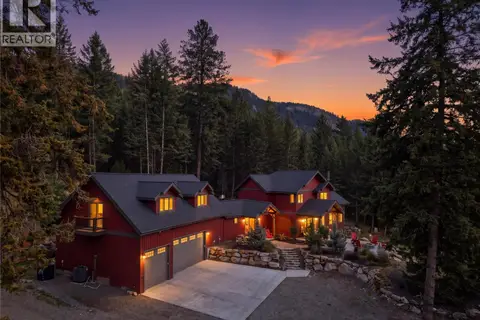
$2,199,900
8 bd6 ba3 pk4837 ft²
6560 FAWNHILL Road
Heffley, Kamloops
Detached · MLS® 10401282 · Stonehaus Realty Corp
 📷 2
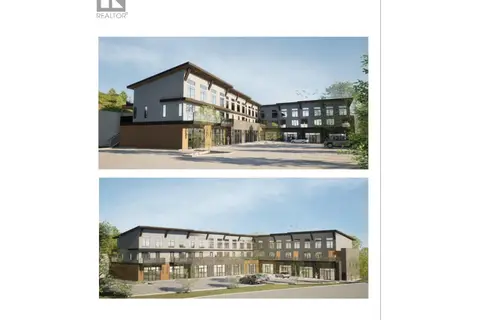
$2,199,000
1920 WESTSYDE Road
Westsyde, Kamloops
Vacant Land · MLS® 10380906 · Century 21 Assurance Realty Ltd
 📷 78
$2,195,000
4 bd5 ba4 pk7223 ft²
700 Harrington Road
Westsyde, Kamloops
Pool
Detached · MLS® 10401157 · Engel & Volkers Kamloops
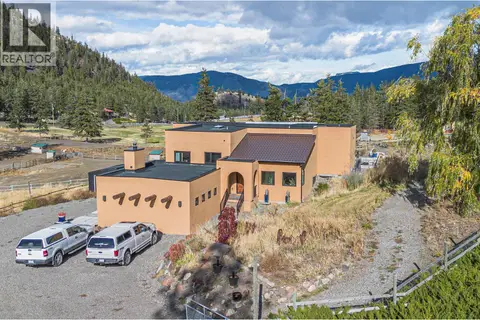 📷 45
$2,350,000
3 bd3 ba1 pk4702 ft²
2363 ERIN VALLEY Crescent
Barnhartvale, Kamloops
Detached · MLS® 10337996 · REMAX Kamloops
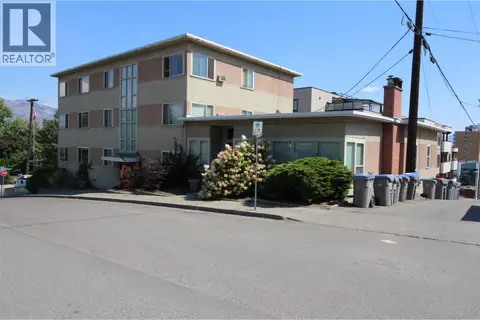 📷 26
$2,400,000
533 2ND Avenue
South Kamloops, Kamloops
Multiplex
Multiplex · MLS® 10397434 · REMAX Kamloops