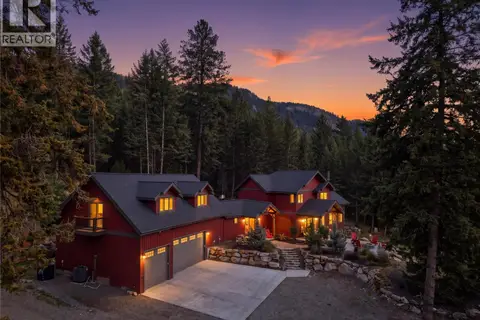
2363 ERIN VALLEY Crescent
Barnhartvale, Kamloops, BC, V2C6A1
Listed by REMAX Kamloops
$2,350,000
- 3 bedrooms
- 3 bathrooms
- 1 parking
- 4702 sq ft
Listed 593 days ago · MLS® 10337996
About this home
Flat fenced and cross fenced 6.3 acres with city water plus drilled well. Massive 40' x 48' heated and air conditioned shop with 14' high doors. Also 40' x 48' modern barn with 3-6 paddocks, heated tack room, separate corrals, riding arena and outside lean to. Very little of pre-existing home left as new 4700 sq ft home built and finished off in very high quality in past 3 years. 3 bedrooms, plus office, 10ft high ceilings, ultra modern kitchen - 'Cafe' brand oven and fridge, heated tile floors, back up electric furnace, massive master bedroom with ensuite. Copper tub w/wash basins. Massive open rec room decorated in high quality and Mexican decor. Large covered sundeck, bird avery, greenhouse and more. Too many high end quality features to mention. Only 15 mins from downtown, basically a 2-3 year old home, massive heated air conditioned shop and very functional and modern barn. Great property for horse enthusiasts or large trucks. Everything is “Done up Right” on the improvements and dwellings on this property. (id:66966)
Details
- Type
- Detached
- Style
- Multi-level
- Size
- 4702 sq ft
- Basement
- Partial
- Garage
- Garage
- Property tax
- $10,781
- Neighbourhood
- Barnhartvale
- Municipality
- Kamloops
Interior
- Fireplace
- Gas
- Appliances
- Refrigerator, Range, Washer & Dryer
- Flooring
- Mixed Flooring
Heating, cooling and services
- Heating
- Forced air, See remarks
- Air conditioning
- Central air conditioning
Building and exterior
- Style
- Multi-level
- Year built
- 2021
- Roof
- Asphalt shingle
- Outdoor
- Vinyl siding
Parking
- Total parking
- 1
- Driveway and parking
- Attached Garage
Rooms
| Room | Level | Size | Features |
|---|---|---|---|
| Bedroom | Basement | 17' x 18' | |
| Games room | Basement | 14'0'' x 18'6'' | |
| Recreation room | Basement | 22'6'' x 25' | |
| Storage | Basement | 14'0'' x 12'0'' | |
| Laundry room | Basement | 12'0'' x 17'6'' | |
| Foyer | Main level | 8'0'' x 20'0'' | |
| Other | Main level | 7'6'' x 19'6'' | |
| Office | Main level | 9'0'' x 9'6'' | |
| Bedroom | Main level | 11'6'' x 9'4'' | |
| Primary Bedroom | Main level | 18'6'' x 18'6'' | |
| Living room | Main level | 14'6'' x 19'6'' | |
| Dining room | Main level | 19'6'' x 10'0'' | |
| Kitchen | Main level | 19'6'' x 18'6'' | |
| 4pc Ensuite bath | Main level | 7' | |
| 3pc Bathroom | Main level | 7' | |
| 3pc Bathroom | Basement | 7' |
Location
Location is approximate. See nearby homes on the map
Listed by REMAX Kamloops.

REALTOR®, REALTORS®, and the REALTOR® logo are certification marks that are owned by REALTOR® Canada Inc. and licensed exclusively to The Canadian Real Estate Association (CREA). These certification marks identify real estate professionals who are members of CREA and who must abide by CREA’s By-Laws, Rules, and the REALTOR® Code. The MLS® trademark and the MLS® logo are owned by CREA and identify the professional real estate services provided by members of CREA.
The information contained on this site is based in whole or in part on information that is provided by members of The Canadian Real Estate Association, who are responsible for its accuracy. CREA reproduces and distributes this information as a service for its members and assumes no responsibility for its accuracy.
Similar homes nearby
See more in Kamloops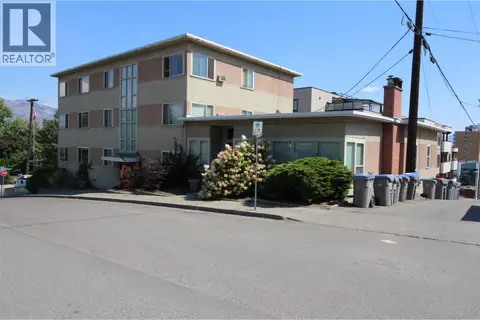 📷 26
$2,400,000
533 2ND Avenue
South Kamloops, Kamloops
Multiplex
Multiplex · MLS® 10397434 · REMAX Kamloops
 📷 35
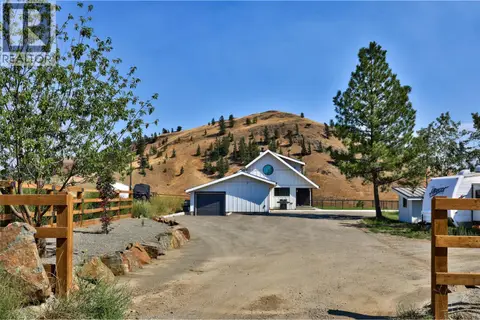
$2,289,000
5 bd4 ba1 pk5252 ft²
272 Goose Lake Road
Knutsford-Lac Le Jeune, Kamloops
Detached · MLS® 10398467 · Engel & Volkers Kamloops
 📷 46
$2,250,000
5 bd3 ba2496 ft²
3059 SHUSWAP E Road
South Thompson Valley, Kamloops
Mobile/Trailer · MLS® 10400345 · REMAX Kamloops
 📷 46
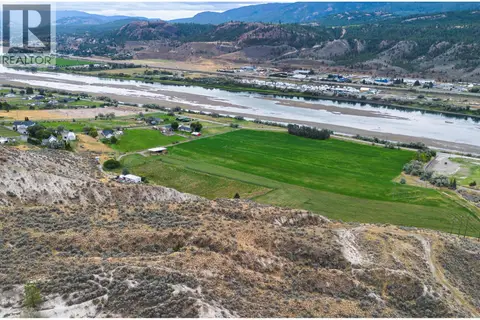
$2,250,000
5 bd3 ba2496 ft²
3059 Shuswap E Road
South Thompson Valley, Kamloops
Mobile/Trailer · MLS® 10400922 · REMAX Kamloops
 📷 47
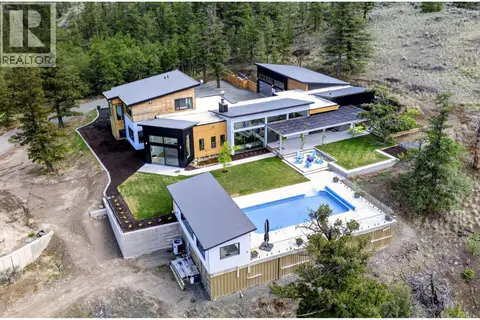
$2,495,000
4 bd4 ba2 pk4000 ft²
879 Deer Drive
Cherry Creek/Savona, Kamloops
Pool
Detached · MLS® 10387751 · REMAX Kamloops
 📷 71
$2,199,900
8 bd6 ba3 pk4837 ft²
6560 FAWNHILL Road
Heffley, Kamloops
Detached · MLS® 10401282 · Stonehaus Realty Corp
 📷 2
$2,199,000
1920 WESTSYDE Road
Westsyde, Kamloops
Vacant Land · MLS® 10380906 · Century 21 Assurance Realty Ltd
 📷 78
$2,195,000
4 bd5 ba4 pk7223 ft²
700 Harrington Road
Westsyde, Kamloops
Pool
Detached · MLS® 10401157 · Engel & Volkers Kamloops