305, 110 18A Street NW
West Hillhurst, Calgary, AB, T2N5G5
Listed by Royal LePage Blue Sky
$379,900
- 1 bedrooms
- 1 bathrooms
- 1 parking
- 450 sq ft
Listed 357 days ago · MLS® A2267745
About this home
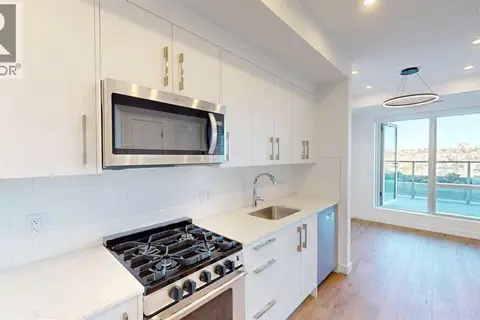
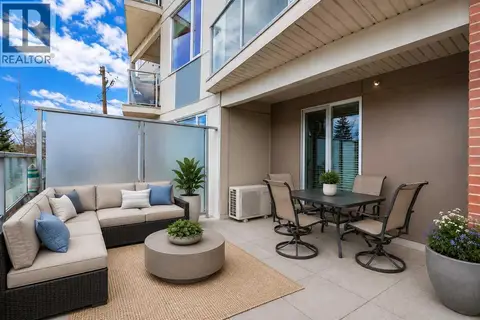
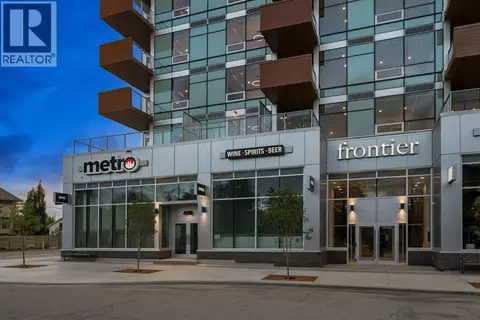
The residence is located in the heart of Kensington, a central community in Calgary.It is situated on the 3rd floor of a concrete building. Step into this beautifully finished suite that blends modern design with practical comfort. Featuring a bright bedroom with a walk-in closet, a sleek 4-piece bathroom, and an open living area that flows into a contemporary kitchen with stylish cabinetry and stainless fixtures — every inch of this space feels fresh and thoughtfully designed. The hallway offers a seamless layout, enhanced by recessed lighting and warm wood-style flooring throughout. Perfect for a small family, guests, or rental potential, this suite offers a private and functional retreat with all the modern essentials. The unit includes a private covered balcony, underground parking, and secure storage area. Additional amenities include a gym, secure underground bike storage, and a dedicated workplace station area. (id:66966)
Details
- Type
- Condo Apartment
- Size
- 450 sq ft
- Maintenance fee
- $210/month
- Neighbourhood
- West Hillhurst
- Municipality
- Calgary
Interior
- Bedrooms
- 1 above ground
- Fireplace
- No
- Appliances
- Refrigerator, Gas stove(s), Dishwasher, Microwave, Oven - Built-In
- Flooring
- Vinyl Plank
Heating, cooling and services
- Heating
- Forced air
- Air conditioning
- Central air conditioning
Building and exterior
- Year built
- 2025
- Exterior
- Poured concrete
- Outdoor
- Concrete
Parking
- Total parking
- 1
- Driveway and parking
- Underground
Condo
- Monthly fee
- $210
- Fee includes
- Common Area Maintenance, Property Management, Waste Removal, Ground Maintenance, Heat, Water, Insurance, Reserve Fund Contributions, Sewer
Rooms
| Room | Level | Size | Features |
|---|---|---|---|
| 4pc Bathroom | Main level | 8.17 Ft x 7.42 Ft | |
| Bedroom | Main level | 9.08 Ft x 8.33 Ft | |
| Kitchen | Main level | 9.58 Ft x 2.33 Ft | |
| Living room | Main level | 13.17 Ft x 8.75 Ft |
Location
Location is approximate. See nearby homes on the map
Listed by Royal LePage Blue Sky.

REALTOR®, REALTORS®, and the REALTOR® logo are certification marks that are owned by REALTOR® Canada Inc. and licensed exclusively to The Canadian Real Estate Association (CREA). These certification marks identify real estate professionals who are members of CREA and who must abide by CREA’s By-Laws, Rules, and the REALTOR® Code. The MLS® trademark and the MLS® logo are owned by CREA and identify the professional real estate services provided by members of CREA.
The information contained on this site is based in whole or in part on information that is provided by members of The Canadian Real Estate Association, who are responsible for its accuracy. CREA reproduces and distributes this information as a service for its members and assumes no responsibility for its accuracy.
Similar homes nearby
See more in Calgary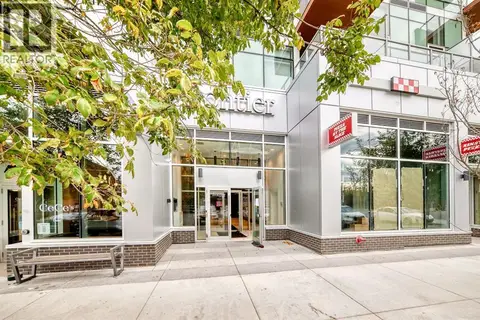 📷 11
$369,900
1 bd1 ba1 pk496 ft²
841, 110 18A Street NW
West Hillhurst, Calgary
Condo Apartment · MLS® A2344582 · RE/MAX First
 📷 46
$364,900
1 bd1 ba1 pk350 ft²
547, 110 18A Street NW
West Hillhurst, Calgary
Condo Apartment · MLS® A2319299 · Royal LePage Benchmark
 📷 15
$363,900
1 bd1 ba364 ft²
743, 110 18A Street NW
West Hillhurst, Calgary
Condo Apartment · MLS® A2351521 · Power Properties
 📷 40
$359,900
2 bd1 ba1 pk733 ft²
209, 119 19 Street NW
West Hillhurst, Calgary
Condo Apartment · MLS® A2348406 · RE/MAX House of Real Estate
 📷 11
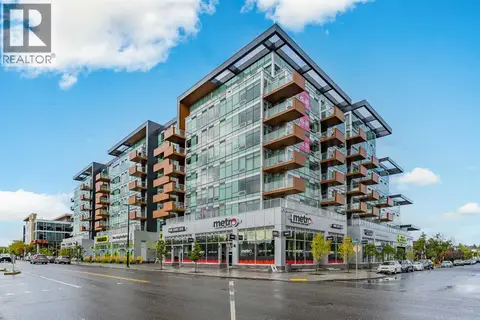
$359,000
1 bd1 ba1 pk438 ft²
252, 110 18A Street NW
West Hillhurst, Calgary
Condo Apartment · MLS® A2350024 · RE/MAX First
 📷 38
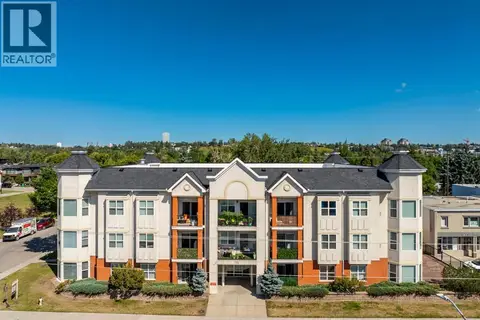
$415,000
2 bd1 ba1 pk578 ft²
720, 110 18A Street NW
West Hillhurst, Calgary
Condo Apartment · MLS® A2344521 · Real Broker
 📷 34
$329,900
2 bd2 ba1 pk918 ft²
303, 2134 Kensington Road NW
West Hillhurst, Calgary
Condo Apartment · MLS® A2339370 · Real Broker
 📷 29
$430,000
2 bd1 ba1 pk608 ft²
231, 110 18A Street NW
West Hillhurst, Calgary
Condo Apartment · MLS® A2344185 · Nineteen 88 Real Estate