252, 110 18A Street NW
West Hillhurst, Calgary, AB, T2N5G5
Listed by RE/MAX First
$359,000
- 1 bedrooms
- 1 bathrooms
- 1 parking
- 438 sq ft
Listed 18 days ago · MLS® A2350024
About this home
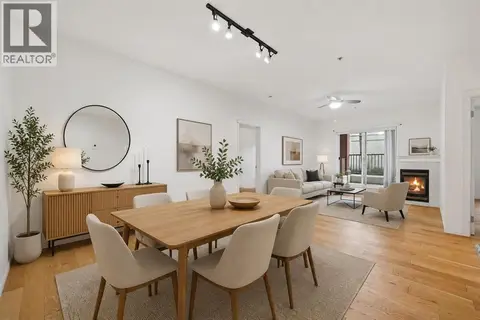
Step into modern urban living at Frontier, Truman’s latest boutique condo development located in the heart of Kensington—one of Calgary’s most walkable and culturally rich neighbourhoods. This brand-new 1-Bedroom, 1-Bathroom condo offers a refined blend of style, comfort, and smart design, perfect for professionals, first-time buyers, or investors looking to be in the centre of it all. The open-concept layout is filled with natural light and features a sleek kitchen complete with quartz countertops, premium stainless steel appliances, and full-height cabinetry, flowing seamlessly into the bright living space. The spacious bedroom offers a private retreat, while the beautifully finished bathroom includes modern fixtures and thoughtful detailing. A private balcony extends your living space outdoors—ideal for enjoying your morning coffee or evening unwind. This home also includes a titled underground parking stall, offering convenience and peace of mind year-round. Residents at Frontier enjoy access to a landscaped terrace, a state-of-the-art fitness centre, and stylish co-working areas —all within a well-managed, design-forward building. With boutique shops, popular cafés, acclaimed restaurants, scenic river pathways, and the downtown core just minutes away, this is inner-city living at its finest. (id:66966)
Details
- Type
- Condo Apartment
- Size
- 438 sq ft
- Property tax
- $1,679 (2026)
- Maintenance fee
- $290/month
- Neighbourhood
- West Hillhurst
- Municipality
- Calgary
Interior
- Bedrooms
- 1 above ground
- Fireplace
- No
- Appliances
- Refrigerator, Dishwasher, Range, Microwave Range Hood Combo, Washer/Dryer Stack-Up
- Flooring
- Vinyl Plank
Heating, cooling and services
- Air conditioning
- Central air conditioning
Building and exterior
- Year built
- 2025
- Exterior
- Poured concrete
- Foundation
- Poured Concrete
- Outdoor
- Concrete
Parking
- Total parking
- 1
- Driveway and parking
- Underground
Condo
- Monthly fee
- $290
- Fee includes
- Common Area Maintenance, Interior Maintenance, Property Management, Waste Removal, Ground Maintenance, Heat, Water, Insurance, Condominium Amenities, Reserve Fund Contributions, Sewer
Rooms
| Room | Level | Size | Features |
|---|---|---|---|
| Kitchen | Main level | 2.17 Ft x 14.83 Ft | |
| Living room/Dining room | Main level | 9.08 Ft x 14.92 Ft | |
| Primary Bedroom | Main level | 8.33 Ft x 9.83 Ft | |
| 4pc Bathroom | Main level | .00 Ft x .00 Ft | |
| Laundry room | Main level | .00 Ft x .00 Ft | |
| Other | Main level | 6.25 Ft x 12.75 Ft |
Location
Location is approximate. See nearby homes on the map
Listed by RE/MAX First.

REALTOR®, REALTORS®, and the REALTOR® logo are certification marks that are owned by REALTOR® Canada Inc. and licensed exclusively to The Canadian Real Estate Association (CREA). These certification marks identify real estate professionals who are members of CREA and who must abide by CREA’s By-Laws, Rules, and the REALTOR® Code. The MLS® trademark and the MLS® logo are owned by CREA and identify the professional real estate services provided by members of CREA.
The information contained on this site is based in whole or in part on information that is provided by members of The Canadian Real Estate Association, who are responsible for its accuracy. CREA reproduces and distributes this information as a service for its members and assumes no responsibility for its accuracy.
Similar homes nearby
See more in Calgary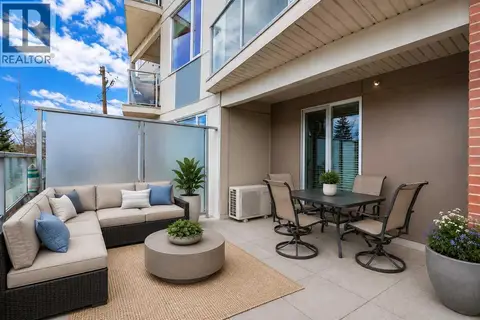 📷 40
$359,900
2 bd1 ba1 pk733 ft²
209, 119 19 Street NW
West Hillhurst, Calgary
Condo Apartment · MLS® A2348406 · RE/MAX House of Real Estate
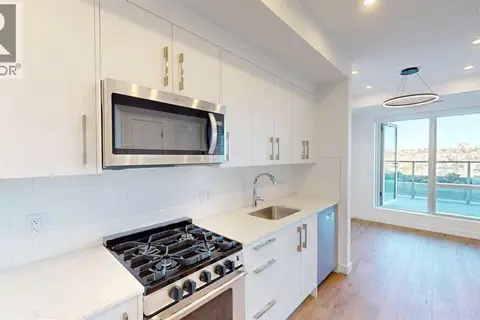 📷 15
$363,900
1 bd1 ba364 ft²
743, 110 18A Street NW
West Hillhurst, Calgary
Condo Apartment · MLS® A2351521 · Power Properties
 📷 46
$364,900
1 bd1 ba1 pk350 ft²
547, 110 18A Street NW
West Hillhurst, Calgary
Condo Apartment · MLS® A2319299 · Royal LePage Benchmark
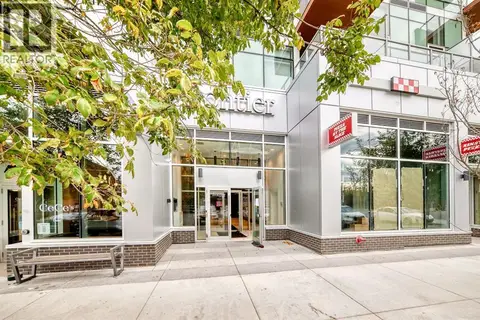 📷 11
$369,900
1 bd1 ba1 pk496 ft²
841, 110 18A Street NW
West Hillhurst, Calgary
Condo Apartment · MLS® A2344582 · RE/MAX First
 📷 15
$379,900
1 bd1 ba1 pk450 ft²
305, 110 18A Street NW
West Hillhurst, Calgary
Condo Apartment · MLS® A2267745 · Royal LePage Blue Sky
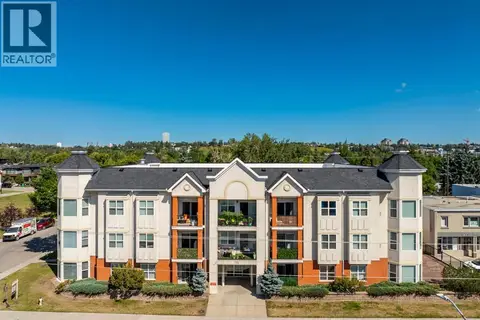 📷 34
$329,900
2 bd2 ba1 pk918 ft²
303, 2134 Kensington Road NW
West Hillhurst, Calgary
Condo Apartment · MLS® A2339370 · Real Broker
 📷 29
$325,000
2 bd2 ba1 pk1097 ft²
106, 2134 Kensington Road NW
West Hillhurst, Calgary
Condo Apartment · MLS® A2340763 · Real Broker
 📷 10
$319,900
1 bd1 ba1 pk408 ft²
255, 110 18A Street NW
West Hillhurst, Calgary
Condo Apartment · MLS® A2341611 · RE/MAX First