304 647 Bedford Highway
Halifax, Halifax, NS, B3M0A5
Listed by Keller Williams Select Realty
$599,900
- 3 bedrooms
- 2 bathrooms
- 1572 sq ft
Listed 16 days ago · MLS® 202625159
About this home
Welcome to 304-647 Bedford Highway. This rare, spacious 1,572-square-foot end unit offers the ultimate combination of privacy and breathtaking, panoramic views of the Bedford Basin stretching all the way to the Mackay Bridge. Inside, the condo feels bright and airy, featuring an open-concept living and dining area with sleek hardwood floors and an chefs kitchen complete with granite countertops and updated appliances. Whether you're hosting family or enjoying a quiet morning coffee, the entire space is designed to keep your focus on the stunning water views visible from every window. Designed for flexible living, this unit is a true rarity inHalifax with its functional 3-bedroom-plus-den layout. The smart split-bedroom design ensures the primary suite remains private, featuring a generous sized bedroom, a large walk-in closet, and a luxurious ensuite with dual sinks, a walk-in shower, and a window for natural light. Located close to all amenities and 100 series highway, commutes are a breeze. The unit comes with 1 heated underground parking with storage locker directly behind. This rare find will not last so book your viewing today. (id:66966)
Details
- Type
- Condo Apartment
- Size
- 1572 sq ft
- Basement
- None
- Garage
- Garage
- Maintenance fee
- $721/month
- Neighbourhood
- Halifax
- Municipality
- Halifax
Interior
- Bedrooms
- 3 above ground
- Fireplace
- Yes
- Appliances
- Washer, Refrigerator, Intercom, Dishwasher, Stove, Dryer
- Flooring
- Hardwood, Ceramic Tile
Heating, cooling and services
- Heating
- Baseboard heaters, Electric
- Water and sewer
- Municipal sewage system
Building and exterior
- Year built
- 2007
- Foundation
- Poured Concrete
- Outdoor
- Aluminum siding
Parking
- Driveway and parking
- Garage, Underground, Paved Yard, Parking Space(s), Heated Garage
Condo
- Monthly fee
- $721
- Fee includes
- Common Area Maintenance, Hot Water
- View
- View of water
Rooms
| Room | Level | Size | Features |
|---|---|---|---|
| Laundry room | Main level | 5.08 X 7.11 | |
| Kitchen | Main level | 7.05 X 12.06 | |
| Dining room | Main level | 7.00 X 15.06 | |
| Living room | Main level | 13.06 X 15.10 | |
| Bedroom | Main level | 12.02 X 11.00 | |
| Primary Bedroom | Main level | 13.06 X 13.04 | |
| 4pc Ensuite bath | Main level | 7.00 X 9.05 | |
| Bedroom | Main level | 11.01 X 14.05 | |
| 4pc Bathroom | Main level | 6.05 X 8.10 |
Location
Location is approximate. See nearby homes on the map
Listed by Keller Williams Select Realty.

REALTOR®, REALTORS®, and the REALTOR® logo are certification marks that are owned by REALTOR® Canada Inc. and licensed exclusively to The Canadian Real Estate Association (CREA). These certification marks identify real estate professionals who are members of CREA and who must abide by CREA’s By-Laws, Rules, and the REALTOR® Code. The MLS® trademark and the MLS® logo are owned by CREA and identify the professional real estate services provided by members of CREA.
The information contained on this site is based in whole or in part on information that is provided by members of The Canadian Real Estate Association, who are responsible for its accuracy. CREA reproduces and distributes this information as a service for its members and assumes no responsibility for its accuracy.
Similar homes nearby
See more in Halifax 📷 44
$599,900
2 bd2 ba1622 ft²
214 94 Bedros Lane
Halifax, Halifax
Condo Apartment · MLS® 202625856 · RE/MAX Nova
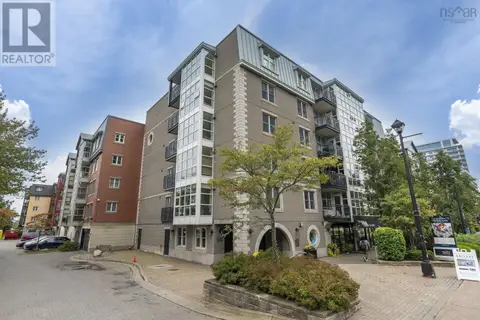 📷 36
$599,000
1 bd1 ba837 ft²
519 1479 Lower Water Street
Halifax, Halifax
WaterfrontPool
Condo Apartment · MLS® 202625075 · Royal LePage Atlantic
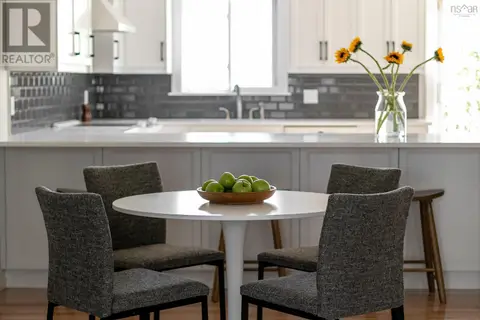 📷 46
$595,000
3 bd2 ba1419 ft²
33 3346 Ashton Lane
Halifax, Halifax
Condo Townhouse · MLS® 202625773 · The Agency Real Estate Brokerage
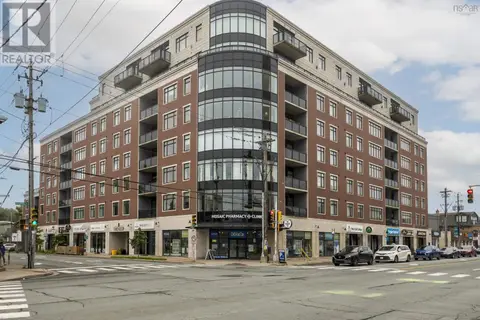 📷 26
$609,900
1 bd2 ba885 ft²
310 1990 Vernon Street
Halifax, Halifax
Condo Apartment · MLS® 202619472 · Engel & Volkers
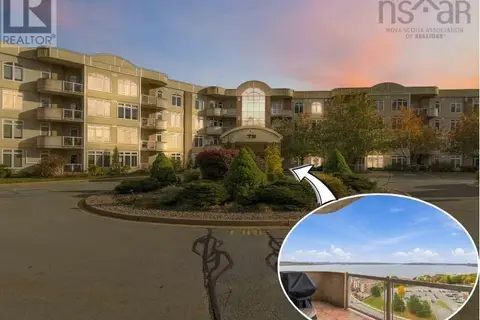 New
📷 45
$585,000
2 bd2 ba1398 ft²
Unit 410 79 Bedros Lane
Halifax, Halifax
Condo Apartment · MLS® 202626325 · EXIT Realty Inter Lake
 📷 50
$579,900
3 bd2 ba1475 ft²
104 53 Bedros Lane
Halifax, Halifax
Condo Apartment · MLS® 202616636 · Sutton Group Professional Realty
 📷 45
$579,900
2 bd2 ba1168 ft²
1001 3471 Dutch Village Road
Halifax, Halifax
Condo Apartment · MLS® 202625901 · Royal LePage Atlantic
 📷 13
$624,900
2 bd2 ba675 ft²
412 2250 Maitland Street
Halifax, Halifax
Pool
Condo Apartment · MLS® 202600749 · Keller Williams Select Realty