104 53 Bedros Lane
Halifax, Halifax, NS, B3M4X4
Listed by Sutton Group Professional Realty
$579,900
- 3 bedrooms
- 2 bathrooms
- 1475 sq ft
Listed 107 days ago · MLS® 202616636
About this home
Stunning Bedford Basin Views, 3 Bedrooms, the 3rd bedroom has a large quality brand name "built in wardrobe" as in the photos, 2 baths one being a large ensuite off the primary bedroom, 2 Parking Spaces with one in the heated underground garage with storage behind the parking. This beautifully positioned home captures amazing sweeping views of the Bedford Basin from almost all areas of the condo. As a sought-after corner unit, it features an abundance of extra windows that flood the space with natural light throughout the day, while the sparkling harbour lights create a spectacular backdrop each evening with a 9 ft ceiling with transom windows above the already large windows. Move-in ready, the condo features new high-quality Canadian-made laminate flooring and freshly painted throughout, creating a clean, modern feel. An $4000 allowance for new kitchen countertops if desired to add your own personal touch to an already impressive space. One private patio at ground level. If you choose you can access your unit and landscaped grounds with no need for hallways or elevators. Also another balcony provides even more room to relax and enjoy the scenery. Additional highlights include., Stylish, well-maintained common areas, Social room with full kitchen, Fully equipped fitness centre, Quiet reading/Library, Wash bay in the garage, and on-site superintendent. Condo fees include heat, hot water, two parking spots, dedicated storage, snow removal and common areas maintenance .Perfectly located just off Larry Uteck Boulevard, this bright and spacious corner-unit condo offers the ideal blend of comfort, convenience, and lifestyle. Shopping, restaurants, schools, public transportation, and major amenities are all just minutes away, making everyday living effortless. (id:66966)
Details
- Type
- Condo Apartment
- Size
- 1475 sq ft
- Basement
- None
- Garage
- Garage
- Maintenance fee
- $759/month
- Neighbourhood
- Halifax
- Municipality
- Halifax
Interior
- Bedrooms
- 3 above ground
- Fireplace
- No
- Appliances
- Washer, Dryer - Electric, Refrigerator, Central Vacuum, Dishwasher, Stove
- Flooring
- Laminate, Carpeted, Ceramic Tile
Heating, cooling and services
- Heating
- Baseboard heaters, Electric, Natural gas, Hot Water
- Water and sewer
- Municipal sewage system
Building and exterior
- Year built
- 2005
- Foundation
- Poured Concrete
- Outdoor
- Brick, Stone
Parking
- Driveway and parking
- Garage, Underground, Paved Yard, Parking Space(s), Heated Garage
Condo
- Monthly fee
- $759
- Fee includes
- Heat, Hot Water
- View
- Ocean view, Harbour
Rooms
| Room | Level | Size | Features |
|---|---|---|---|
| Kitchen | Main level | 11.10x11.4 | |
| Living room | Main level | 19x17.5-Jog | |
| Dining room | Main level | 13.5x9.7-Jog | |
| Bedroom | Main level | 10.4x13.1-Jog | |
| Primary Bedroom | Main level | 12.9x11.10+Jog | |
| 4pc Ensuite bath | Main level | 11.9x5.10 | |
| Laundry room | Main level | 12.11x5.9 | |
| 4pc Bathroom | Main level | 9.1x5.5 | |
| Bedroom | Main level | 13.5x10.3 | |
| Sunroom | Main level | 10.7x6.1 |
Location
Location is approximate. See nearby homes on the map
Listed by Sutton Group Professional Realty.

REALTOR®, REALTORS®, and the REALTOR® logo are certification marks that are owned by REALTOR® Canada Inc. and licensed exclusively to The Canadian Real Estate Association (CREA). These certification marks identify real estate professionals who are members of CREA and who must abide by CREA’s By-Laws, Rules, and the REALTOR® Code. The MLS® trademark and the MLS® logo are owned by CREA and identify the professional real estate services provided by members of CREA.
The information contained on this site is based in whole or in part on information that is provided by members of The Canadian Real Estate Association, who are responsible for its accuracy. CREA reproduces and distributes this information as a service for its members and assumes no responsibility for its accuracy.
Similar homes nearby
See more in Halifax 📷 45
$579,900
2 bd2 ba1168 ft²
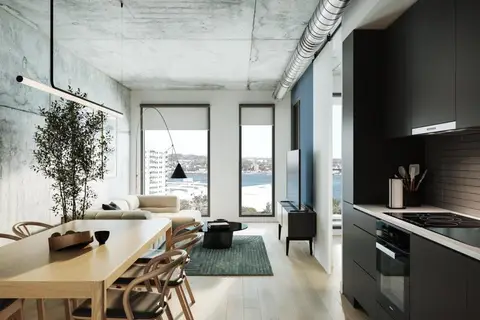
1001 3471 Dutch Village Road
Halifax, Halifax
Condo Apartment · MLS® 202625901 · Royal LePage Atlantic
 📷 18
$574,900
2 bd1 ba715 ft²
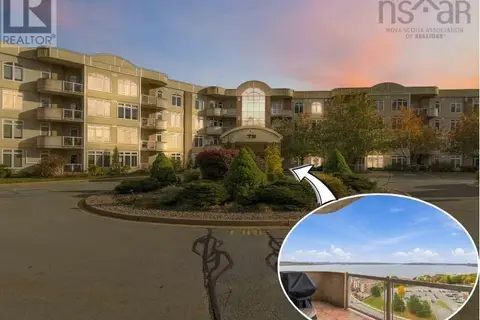
414 2250 Maitland St
Halifax, Halifax
Pool
Condo Apartment · MLS® 202626036 · Keller Williams Select Realty
 New
📷 45
$585,000
2 bd2 ba1398 ft²
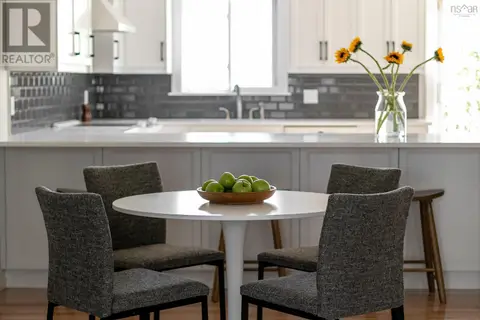
Unit 410 79 Bedros Lane
Halifax, Halifax
Condo Apartment · MLS® 202626325 · EXIT Realty Inter Lake
 📷 46
$595,000
3 bd2 ba1419 ft²
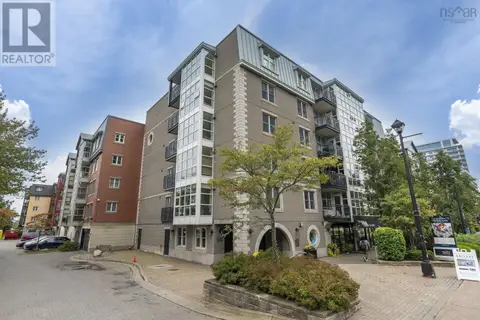
33 3346 Ashton Lane
Halifax, Halifax
Condo Townhouse · MLS® 202625773 · The Agency Real Estate Brokerage
 📷 36
$599,000
1 bd1 ba837 ft²
519 1479 Lower Water Street
Halifax, Halifax
WaterfrontPool
Condo Apartment · MLS® 202625075 · Royal LePage Atlantic
 📷 34
$599,900
3 bd2 ba1572 ft²
304 647 Bedford Highway
Halifax, Halifax
Condo Apartment · MLS® 202625159 · Keller Williams Select Realty
 📷 44
$599,900
2 bd2 ba1622 ft²
214 94 Bedros Lane
Halifax, Halifax
Condo Apartment · MLS® 202625856 · RE/MAX Nova
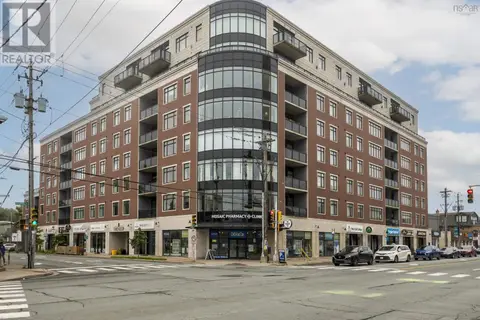 📷 26
$609,900
1 bd2 ba885 ft²
310 1990 Vernon Street
Halifax, Halifax
Condo Apartment · MLS® 202619472 · Engel & Volkers