304 5TH NW Street
Nakusp, Nakusp, BC, V0G1R0
Listed by Royal Lepage Selkirk Realty
$580,000
- 4 bedrooms
- 2 bathrooms
- 1 parking
- 1865 sq ft
Listed 245 days ago · MLS® 10376033
About this home
4 bedroom family home with daylight basement. Built in 1980, this home has been almost completely renovated over the past 10 years - inside & out - siding, roof, heating, floors, kitchen, bathroom, basement. The main floor plan is open, bright and spacious; it flows nicely from the back entry off the sundeck, through the open kitchen/living area to the full bath, master bedroom and 2nd bedroom. The basement has 2 more bedrooms, full bath, laundry, and family room. Attached single car garage with some storage space. The back yard is fenced, with a patio, fire pit area, and small garden shed. Plenty of room for a veggie garden and there is a gorgeous Magnolia tree in one corner, as well as a nice view of Saddle Mountain. Large, level lot in a quiet area close to the schools and walking distance to down town. This home is immaculate and ready to move into! It's a must see! (id:66966)
Details
- Type
- Detached
- Style
- Bungalow
- Size
- 1865 sq ft
- Basement
- Full
- Garage
- Garage
- Property tax
- $3,852
- Neighbourhood
- Nakusp
- Municipality
- Nakusp
Interior
- Fireplace
- No
- Appliances
- Refrigerator, Range - Electric, Dishwasher, Microwave, Washer & Dryer
- Flooring
- Laminate, Ceramic Tile
Heating, cooling and services
- Heating
- Heat Pump, Baseboard heaters, Electric
- Air conditioning
- Central air conditioning
- Water and sewer
- Municipal sewage system
Building and exterior
- Style
- Bungalow
- Year built
- 1980
- Roof
- Asphalt shingle
Parking
- Total parking
- 1
- Driveway and parking
- Attached Garage
Rooms
| Room | Level | Size | Features |
|---|---|---|---|
| 4pc Bathroom | Basement | 5'0'' x 7'6'' | |
| Family room | Basement | 23'6'' x 13'6'' | |
| Bedroom | Basement | 10'6'' x 10'10'' | |
| Bedroom | Basement | 11'10'' x 9'6'' | |
| 4pc Bathroom | Main level | 5'0'' x 9'6'' | |
| Bedroom | Main level | 9'6'' x 10'10'' | |
| Primary Bedroom | Main level | 10'9'' x 12'3'' | |
| Foyer | Main level | 9'9'' x 7'7'' | |
| Living room | Main level | 15'6'' x 14'0'' | |
| Dining room | Main level | 10'0'' x 8'3'' | |
| Kitchen | Main level | 10'0'' x 8'3'' |
Location
Location is approximate. See nearby homes on the map
Listed by Royal Lepage Selkirk Realty.

REALTOR®, REALTORS®, and the REALTOR® logo are certification marks that are owned by REALTOR® Canada Inc. and licensed exclusively to The Canadian Real Estate Association (CREA). These certification marks identify real estate professionals who are members of CREA and who must abide by CREA’s By-Laws, Rules, and the REALTOR® Code. The MLS® trademark and the MLS® logo are owned by CREA and identify the professional real estate services provided by members of CREA.
The information contained on this site is based in whole or in part on information that is provided by members of The Canadian Real Estate Association, who are responsible for its accuracy. CREA reproduces and distributes this information as a service for its members and assumes no responsibility for its accuracy.
Similar homes nearby
See more in Nakusp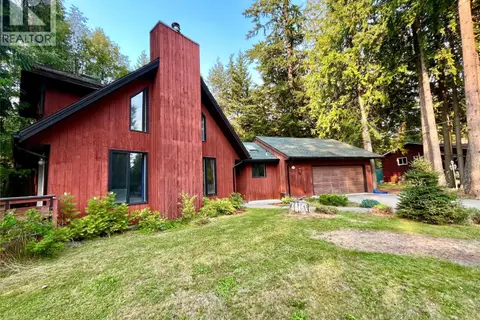 📷 30
$590,000
3 bd3 ba1 pk1856 ft²
225 6th Street
Nakusp, Nakusp
Detached · MLS® 10396538 · Royal Lepage Selkirk Realty
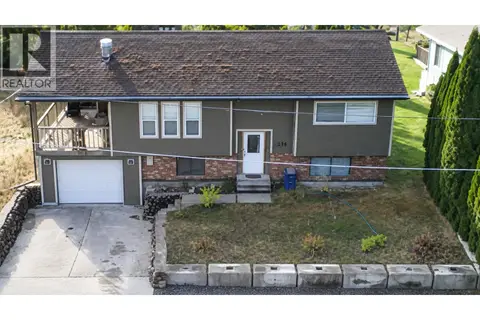 📷 18
$649,000
4 bd2 ba4 pk1550 ft²
218 10TH Avenue NW
Nakusp, Nakusp
Detached · MLS® 10400519 · Royal Lepage Selkirk Realty
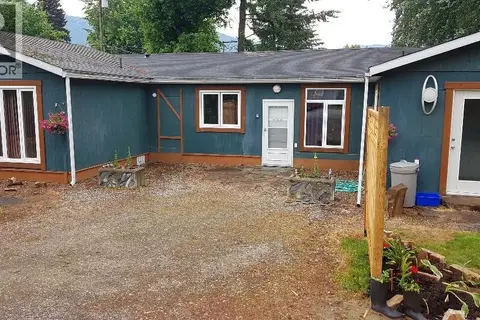 📷 18
$649,900
4 bd5 ba1950 ft²
88 1ST NW Avenue
Nakusp, Nakusp
Multiplex
Triplex · MLS® 2479779 · Royal LePage Rosling Realty
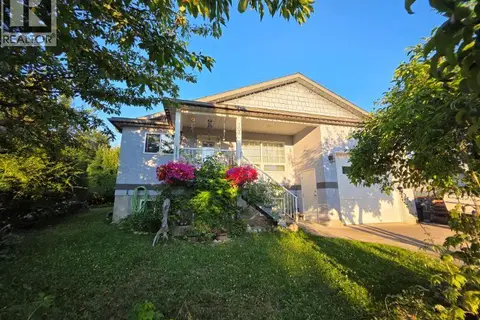 📷 16
$505,500
2 bd3 ba1 pk1450 ft²
303 1st Avenue NW
Nakusp, Nakusp
Detached · MLS® 10395130 · Royal Lepage Selkirk Realty
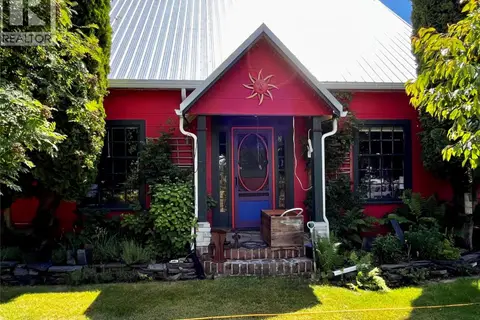 📷 81
$498,000
4 bd2 ba1882 ft²
203 4th Avenue NW
Nakusp, Nakusp
Detached · MLS® 10380970 · Royal Lepage Selkirk Realty
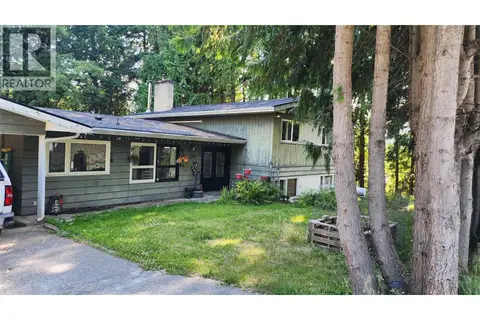 📷 21
$480,000
4 bd3 ba2 pk2400 ft²
200 5TH NW Street
Nakusp, Nakusp
Detached · MLS® 10393962 · Royal Lepage Selkirk Realty
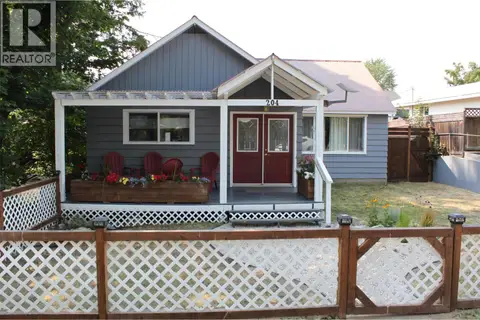 📷 23
$479,000
2 bd1 ba1100 ft²
204A 5th Avenue NW
Nakusp, Nakusp
Detached · MLS® 10397563 · Royal Lepage Selkirk Realty
 📷 20
$475,000
Lot A 23 Highway
Nakusp, Nakusp
Vacant Land · MLS® 10327777 · Royal Lepage Selkirk Realty