200 5TH NW Street
Nakusp, Nakusp, BC, V0G1R0
Listed by Royal Lepage Selkirk Realty
$480,000
- 4 bedrooms
- 3 bathrooms
- 2 parking
- 2400 sq ft
Listed 105 days ago · MLS® 10393962
About this home
This 4 level split homes gives you more than 2200 sq. ft. of living space, with 4 bedrooms and three bathrooms - plenty of space for a family! The main level features the kitchen/eating area, and spacious dining/living room with lots of windows. The upper level has the master bedroom with walk-in closet and ensuite bath, plus 2 more bedrooms and a full bath. The lower level has a nice family room space with ground level access to the back yard, a 4th bedroom, bath, laundry. The lower basement level has a room that would work great for your crafts or seasonal storage, workshop space, and a cold room. The basement also has exterior access from the backyard. Double attached carport. Some renovations have been done - heating was recently upgraded to heat pump units, plus there is wood heat as well, roof is 3 years old, hot water tank is 4 years old. And there are still some renovations to do/and to finish. A great floor plan to work with and fix up to suit your needs. Private backyard. Located in a desirable residential area, just above downtown, easy walking to all amenities. (id:66966)
Details
- Type
- Detached
- Style
- Multi-level
- Size
- 2400 sq ft
- Basement
- Partial
- Property tax
- $3,400
- Neighbourhood
- Nakusp
- Municipality
- Nakusp
Interior
- Fireplace
- No
- Appliances
- Refrigerator, Cooktop - Electric, Dishwasher, Oven, Microwave
- Flooring
- Vinyl
Heating, cooling and services
- Heating
- Heat Pump, Baseboard heaters, Electric
- Air conditioning
- Heat Pump
- Water and sewer
- Municipal sewage system
Building and exterior
- Style
- Multi-level
- Year built
- 1967
- Roof
- Asphalt shingle
- Outdoor
- Wood
Parking
- Total parking
- 2
Rooms
| Room | Level | Size | Features |
|---|---|---|---|
| Other | Second level | 5' x 5' | |
| Other | Basement | 12'8'' x 24'6'' | |
| Workshop | Basement | 13'0'' x 24'6'' | |
| Laundry room | Lower level | 5'6'' x 14'0'' | |
| Family room | Lower level | 22'0'' x 19'0'' | |
| 4pc Ensuite bath | Second level | 8' x 5' | |
| Primary Bedroom | Second level | 12' x 18'0'' | |
| 4pc Bathroom | Second level | 5'6'' x 12' | |
| 4pc Bathroom | Lower level | 5'4'' x 8'5'' | |
| Bedroom | Second level | 13'8'' x 11'6'' | |
| Bedroom | Second level | 9'4'' x 11'6'' | |
| Bedroom | Lower level | 12'0'' x 11'0'' | |
| Foyer | Main level | 6'8'' x 8'0'' | |
| Dining room | Main level | 10'0'' x 13'4'' | |
| Living room | Main level | 18'6'' x 15'7'' | |
| Kitchen | Main level | 9'5'' x 25'0'' |
Location
Location is approximate. See nearby homes on the map
Listed by Royal Lepage Selkirk Realty.

REALTOR®, REALTORS®, and the REALTOR® logo are certification marks that are owned by REALTOR® Canada Inc. and licensed exclusively to The Canadian Real Estate Association (CREA). These certification marks identify real estate professionals who are members of CREA and who must abide by CREA’s By-Laws, Rules, and the REALTOR® Code. The MLS® trademark and the MLS® logo are owned by CREA and identify the professional real estate services provided by members of CREA.
The information contained on this site is based in whole or in part on information that is provided by members of The Canadian Real Estate Association, who are responsible for its accuracy. CREA reproduces and distributes this information as a service for its members and assumes no responsibility for its accuracy.
Similar homes nearby
See more in Nakusp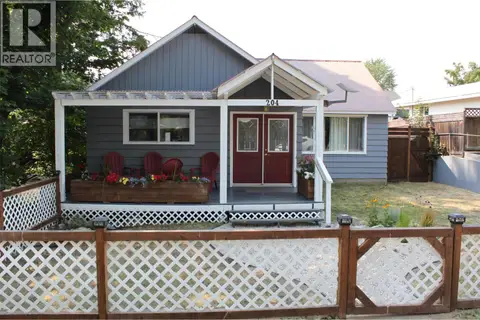 📷 23
$479,000
2 bd1 ba1100 ft²
204A 5th Avenue NW
Nakusp, Nakusp
Detached · MLS® 10397563 · Royal Lepage Selkirk Realty
 📷 20
$475,000
Lot A 23 Highway
Nakusp, Nakusp
Vacant Land · MLS® 10327777 · Royal Lepage Selkirk Realty
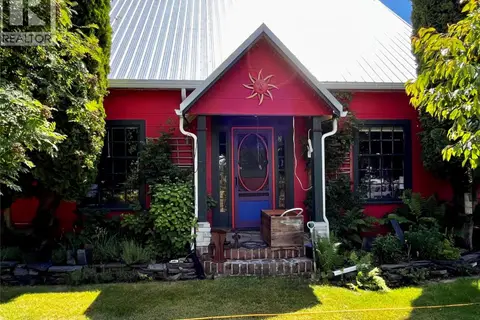 📷 81
$498,000
4 bd2 ba1882 ft²
203 4th Avenue NW
Nakusp, Nakusp
Detached · MLS® 10380970 · Royal Lepage Selkirk Realty
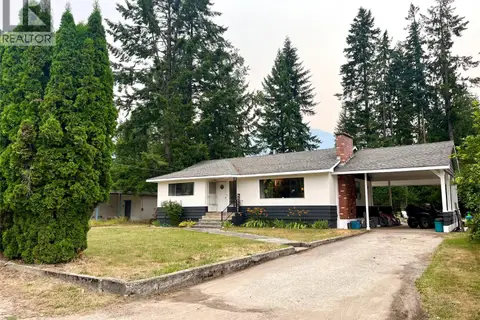 📷 25
$460,000
4 bd2 ba1900 ft²
807 23 Highway N
Nakusp, Nakusp
Detached · MLS® 10395767 · Royal Lepage Selkirk Realty
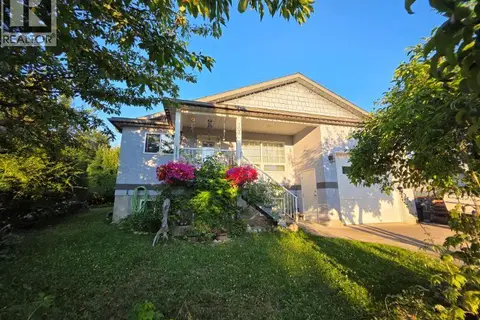 📷 16
$505,500
2 bd3 ba1 pk1450 ft²
303 1st Avenue NW
Nakusp, Nakusp
Detached · MLS® 10395130 · Royal Lepage Selkirk Realty
 📷 31
$419,000
3 bd2 ba1091 ft²
309 1st Avenue NW
Nakusp, Nakusp
Waterfront
Detached · MLS® 10402008 · Royal Lepage Selkirk Realty
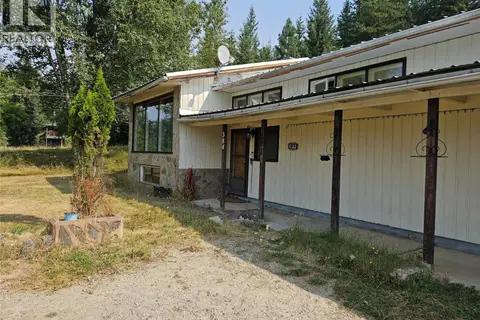 📷 21
$399,999
3 bd1 ba2 pk1391 ft²
384 6 Highway S
Nakusp, Nakusp
Fixer-upper
Detached · MLS® 10398059 · Royal LePage Rosling Realty
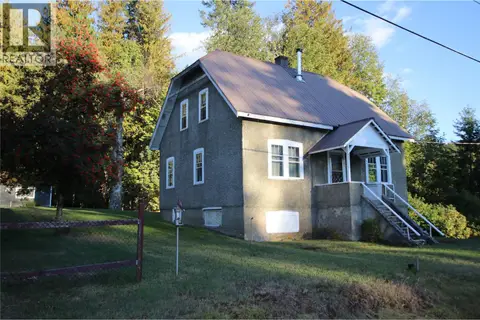 📷 25
$479,000
4 bd1 ba4 pk1300 ft²
431 ALEXANDER Road
Nakusp Rural, Nakusp
Detached · MLS® 10380490 · Royal Lepage Selkirk Realty