3035 McAnally Rd
Ten Mile Point, Saanich, BC, V8N1T3
Listed by Royal LePage Coast Capital - Chatterton
$7,900,000
- 4 bedrooms
- 5 bathrooms
- 10 parking
- 3559 sq ft
Listed 167 days ago · MLS® 1034787
About this home
An extraordinary lowbank oceanfront estate on prestigious Ten Mile Point defined by coveted southern exposure and set across nearly 1.5 acres of private, park-like grounds. This estate features one of the only low bank, private, sandy/pebble beaches in the area. The property features not just spectacular beachfront but also towering mature old growth trees. The sun-drenched coastal vistas and Olympic Mountain Views coupled with the private secluded beach invites effortless connection to the water. This home offers direct access to calm waters perfect for paddle boarding, kayaking, and boating right from your backyard. Tennis anyone? Whether enjoying a casual match with friends or practicing your game in the fresh air, the court creates a true resort-style experience at home.* Wake up to panoramic water views, spend afternoons exploring secluded coves by kayak, or head off for a sunset cruise just steps away. Designed for refined living and unforgettable entertaining, the property offers expansive outdoor spaces that capture light from dawn to dusk. Absolute privacy meets timeless natural beauty in this rare offering, where the ocean's rhythm becomes part of everyday life and complete silence from today's busy city life. The same owner has loved and cared for this home for over 40 years. Combining the vibrant hues of a desert sunset with organic materials, this Southwestern style can breathe character into any space. The textures and tones throughout show true pride of ownership. The car enthusiast/woodworker will love the huge workshop space with almost 1,000 sq ft of workshop space and 10' height ceilings. Oversized 37'x22' carport as well. Whether you’re seeking adventure or tranquility, this property delivers an unmatched lifestyle surrounded by natural beauty. A true legacy property—elegant, serene, private and undeniably exclusive—crafted for those who seek the finest in waterfront living. *Seller will refinish existing tennis court, if required. (id:66966)
Details
- Type
- Detached
- Style
- Westcoast
- Size
- 3559 sq ft
- Garage
- Garage
- Property tax
- $33,784
- Neighbourhood
- Ten Mile Point
- Municipality
- Saanich
Interior
- Fireplace
- Yes
Heating, cooling and services
- Heating
- Baseboard heaters, Electric, Wood
Building and exterior
- Style
- Westcoast
- Year built
- 1982
Parking
- Total parking
- 10
- Driveway and parking
- Garage, Carport, RV, Additional Parking
Rooms
| Room | Level | Size | Features |
|---|---|---|---|
| Patio | Lower level | 7'0 x 9'3 | |
| Bathroom | Lower level | 2-Piece | |
| Gym | Lower level | 15'3 x 17'5 | |
| Bonus Room | Lower level | 8'7 x 6'7 | |
| Bathroom | Lower level | 3-Piece | |
| Bathroom | Second level | 4-Piece | |
| Storage | Lower level | 11'5 x 15'10 | |
| Recreation room | Lower level | 17'8 x 14'3 | |
| Bedroom | Lower level | 13'0 x 14'7 | |
| Bedroom | Second level | 12'7 x 10'7 | |
| Bedroom | Second level | 12'0 x 10'7 | |
| Ensuite | Second level | 4-Piece | |
| Primary Bedroom | Second level | 18'0 x 15'2 | |
| Laundry room | Main level | 7'0 x 10'0 | |
| Patio | Main level | 17'0 x 17'3 | |
| Family room | Main level | 19'3 x 7'4 | |
| Kitchen | Main level | 11'0 x 11'10 | |
| Bathroom | Main level | 2-Piece | |
| Dining room | Main level | 19'6 x 9'6 | |
| Living room | Main level | 29'0 x 18'7 | |
| Entrance | Main level | 7'7 x 9'9 | |
| Porch | Main level | 13'5 x 7'4 |
Location
Location is approximate. See nearby homes on the map
Listed by Royal LePage Coast Capital - Chatterton.

REALTOR®, REALTORS®, and the REALTOR® logo are certification marks that are owned by REALTOR® Canada Inc. and licensed exclusively to The Canadian Real Estate Association (CREA). These certification marks identify real estate professionals who are members of CREA and who must abide by CREA’s By-Laws, Rules, and the REALTOR® Code. The MLS® trademark and the MLS® logo are owned by CREA and identify the professional real estate services provided by members of CREA.
The information contained on this site is based in whole or in part on information that is provided by members of The Canadian Real Estate Association, who are responsible for its accuracy. CREA reproduces and distributes this information as a service for its members and assumes no responsibility for its accuracy.
Similar homes nearby
See more in Saanich 📷 59
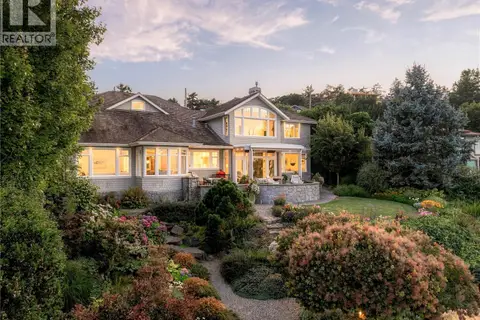
$6,999,000
4 bd7 ba6 pk5061 ft²
2701 Sea View Rd
Ten Mile Point, Saanich
Detached · MLS® 1049975 · The Agency
 📷 68
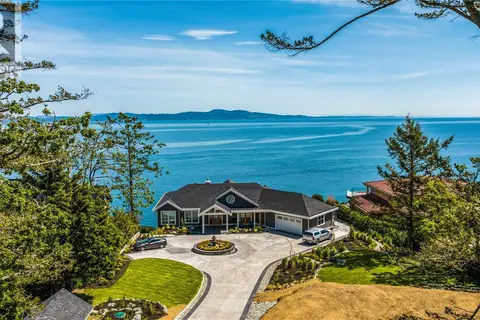
$6,749,000
5 bd6 ba4 pk5933 ft²
2924 Mt. Baker View Rd
Ten Mile Point, Saanich
Waterfront
Detached · MLS® 1047937 · The Agency
 📷 85
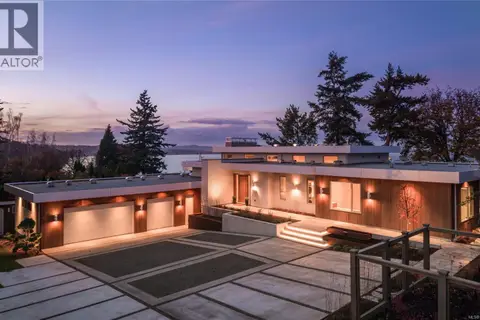
$7,900,000
5 bd7 ba10 pk7339 ft²
4585 Leyns Rd
Gordon Head, Saanich
Pool
Detached · MLS® 1031271 · Engel & Volkers Vancouver Island
 📷 78
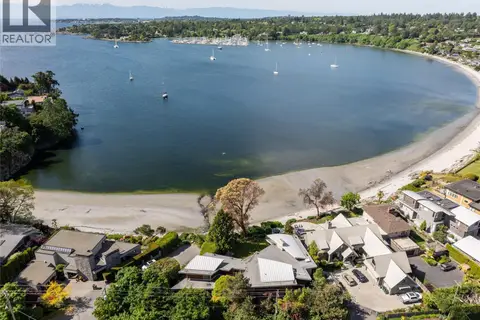
$7,220,000
4 bd5 ba8 pk4639 ft²
4570 Bissenden Pl
Gordon Head, Saanich
Detached · MLS® 1028133 · RE/MAX Camosun
 📷 64
$6,650,000
4 bd5 ba6 pk4186 ft²
3931 Cadboro Bay Rd
Cadboro Bay, Saanich
Waterfront
Detached · MLS® 1048754 · Engel & Volkers Vancouver Island
 📷 99
$6,500,000
3 bd4 ba6 pk6927 ft²
4532 Gordon Point Dr
Gordon Head, Saanich
Waterfront
Detached · MLS® 1049772 · Newport Realty Ltd.