2701 Sea View Rd
Ten Mile Point, Saanich, BC, V8N1K7
Listed by The Agency
$6,999,000
- 4 bedrooms
- 7 bathrooms
- 6 parking
- 5061 sq ft
Listed 35 days ago · MLS® 1049975
About this home
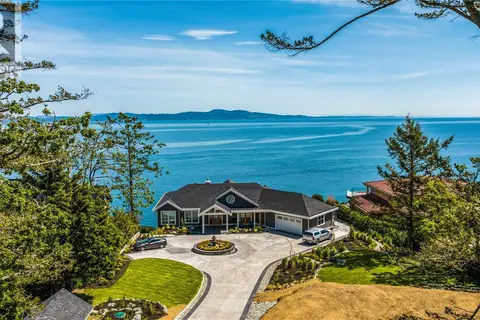
Overlooking the waters of Cadboro Bay from a private 0.6-acre estate in prestigious Ten Mile Point, 2701 Sea View is a refined expression of contemporary West Coast architecture. Designed by Horizon Pacific and completed in 2021, the residence was conceived around its spectacular coastal setting, with expansive glazing, clean architectural lines and generous outdoor spaces that bring the ever-changing landscape and ocean views into the heart of the home. Completed in 2021, the architecture is defined by clean lines, natural light and a thoughtful connection between interior and exterior. The principal living level unfolds around the view, with an expansive living room, elegant dining area and sophisticated kitchen opening toward Cadboro Bay. Generous glazing creates a sense of continuity between the interior and the outdoor terraces, while the dramatic custom steel staircase becomes a sculptural focal point within the home. The lower level is designed for both retreat and entertaining, with a serene primary suite, three additional ensuite bedrooms, a spacious family lounge and dedicated theatre. A separate studio with ensuite and its own address, 2701B, adds remarkable flexibility for guests, work or recreation. Outside, the setting is quintessentially West Coast. Expansive terraces overlook the water, while a private pathway leads toward the shoreline, creating an easy connection to kayaking and life on the coast. Surrounded by coastal trails and moments from Cadboro Bay Village and Gyro Beach, 2701 Sea View offers a rare opportunity to experience contemporary architecture in direct conversation with one of Victoria's most beautiful seaside settings. (id:66966)
Details
- Type
- Detached
- Style
- Westcoast
- Size
- 5061 sq ft
- Garage
- Garage
- Property tax
- $25,352
- Neighbourhood
- Ten Mile Point
- Municipality
- Saanich
Interior
- Fireplace
- Yes
- Appliances
- Washer, Refrigerator, Range - Gas, Dishwasher, Dryer, Microwave
Heating, cooling and services
- Heating
- Heat Pump, Forced air, Natural gas
- Air conditioning
- Air Conditioned
Building and exterior
- Style
- Westcoast
- Year built
- 2021
Parking
- Total parking
- 6
- Driveway and parking
- Attached Garage, Garage
Rooms
| Room | Level | Size | Features |
|---|---|---|---|
| Bathroom | Other | 3-Piece | |
| Studio | Other | 3.96 × 3.96 m (13' × 13') | |
| Balcony | Other | 5.79 × 1.83 m (19' × 6') | |
| Bathroom | Lower level | 3-Piece | |
| Bedroom | Lower level | 5.49 × 3.35 m (18' × 11') | |
| Bathroom | Lower level | 3-Piece | |
| Bedroom | Lower level | 5.49 × 3.66 m (18' × 12') | |
| Family room | Lower level | 5.79 × 10.97 m (19' × 36') | |
| Primary Bedroom | Lower level | 5.79 × 4.27 m (19' × 14') | |
| Ensuite | Lower level | 5-Piece | |
| Bedroom | Lower level | 3.35 × 3.35 m (11' × 11') | |
| Bathroom | Lower level | 3-Piece | |
| Laundry room | Lower level | 1.83 × 2.44 m (6' × 8') | |
| Bathroom | Lower level | 2-Piece | |
| Media | Lower level | 6.1 × 5.18 m (20' × 17') | |
| Balcony | Other | 17.98 × 5.49 m (59' × 18') | |
| Living room | Main level | 8.53 × 4.88 m (28' × 16') | |
| Den | Main level | 8.53 × 4.57 m (28' × 15') | |
| Kitchen | Main level | 5.79 × 3.35 m (19' × 11') | |
| Bathroom | Main level | 2-Piece | |
| Mud room | Main level | 2.74 × 1.83 m (9' × 6') | |
| Office | Main level | 3.66 × 2.44 m (12' × 8') | |
| Entrance | Main level | 2.74 × 3.35 m (9' × 11') |
Location
Location is approximate. See nearby homes on the map
Listed by The Agency.

REALTOR®, REALTORS®, and the REALTOR® logo are certification marks that are owned by REALTOR® Canada Inc. and licensed exclusively to The Canadian Real Estate Association (CREA). These certification marks identify real estate professionals who are members of CREA and who must abide by CREA’s By-Laws, Rules, and the REALTOR® Code. The MLS® trademark and the MLS® logo are owned by CREA and identify the professional real estate services provided by members of CREA.
The information contained on this site is based in whole or in part on information that is provided by members of The Canadian Real Estate Association, who are responsible for its accuracy. CREA reproduces and distributes this information as a service for its members and assumes no responsibility for its accuracy.
Similar homes nearby
See more in Saanich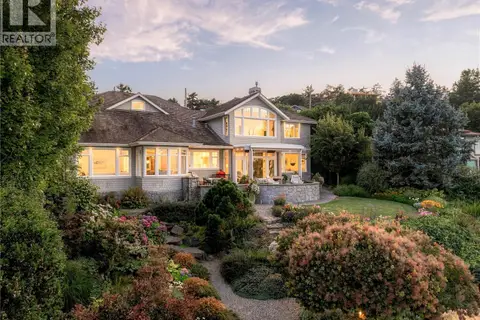 📷 68
$6,749,000
5 bd6 ba4 pk5933 ft²
2924 Mt. Baker View Rd
Ten Mile Point, Saanich
Waterfront
Detached · MLS® 1047937 · The Agency
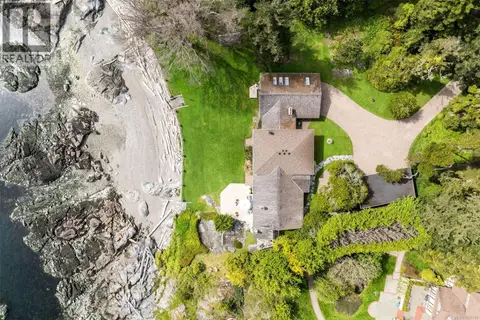 📷 99
$7,900,000
4 bd5 ba10 pk3559 ft²
3035 McAnally Rd
Ten Mile Point, Saanich
Waterfront
Detached · MLS® 1034787 · Royal LePage Coast Capital - Chatterton
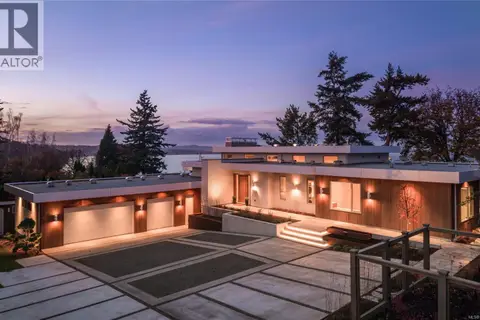 📷 78
$7,220,000
4 bd5 ba8 pk4639 ft²
4570 Bissenden Pl
Gordon Head, Saanich
Detached · MLS® 1028133 · RE/MAX Camosun
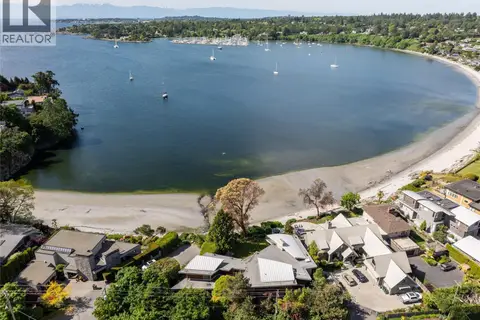 📷 64
$6,650,000
4 bd5 ba6 pk4186 ft²
3931 Cadboro Bay Rd
Cadboro Bay, Saanich
Waterfront
Detached · MLS® 1048754 · Engel & Volkers Vancouver Island
 📷 99
$6,500,000
3 bd4 ba6 pk6927 ft²
4532 Gordon Point Dr
Gordon Head, Saanich
Waterfront
Detached · MLS® 1049772 · Newport Realty Ltd.
 📷 85
$7,900,000
5 bd7 ba10 pk7339 ft²
4585 Leyns Rd
Gordon Head, Saanich
Pool
Detached · MLS® 1031271 · Engel & Volkers Vancouver Island