303 Saddlebrook Way NE
Saddle Ridge, Calgary, AB, T3J0B4
Listed by Town Residential
$549,900
- 3+1 bedrooms
- 4 bathrooms
- 2 parking
- 1508 sq ft
Listed 55 days ago · MLS® A2339297
About this home
Welcome to this beautiful, move-in-ready home in the heart of Saddle Ridge! Perfect for growing families, this property offers incredible value!The bright main floor boasts gorgeous hardwood and updated laminate flooring, a spacious living room, and a large kitchen featuring a center island, stainless steel appliances, and a corner pantry. The adjoining dining area opens directly to a rear covered deck—perfect for summer BBQs. A handy built-in desk space and a 2-piece powder room complete the main level. Upstairs features the ultimate everyday convenience of second-floor laundry. The primary suite includes a walk-in closet and a private 4-piece ensuite, accompanied by two additional well-sized bedrooms and another full 4-piece family bath. The fully finished basement offers amazing flexibility! It showcases a huge recreation room anchored by a wet bar with rough-ins for future appliances, plus a 4th bedroom and a modern 3-piece bath—ideal for extended family, older teenagers, or overnight guests. Outside, enjoy a fully fenced backyard leading to a massive 21’x21’ double detached garage. Located nearby to local schools, parks, transit, and Saddletowne Circle. This home will not last long—Book your showing today! (id:66966)
Details
- Type
- Detached
- Size
- 1508 sq ft
- Basement
- Finished, Full
- Garage
- Garage
- Property tax
- $3,791 (2025)
- Neighbourhood
- Saddle Ridge
- Municipality
- Calgary
Interior
- Bedrooms
- 3 above ground + 1 below
- Fireplace
- No
- Appliances
- Washer, Refrigerator, Dishwasher, Stove, Dryer, Microwave Range Hood Combo, Window Coverings
- Flooring
- Tile, Hardwood, Carpeted, Linoleum
Heating, cooling and services
- Heating
- Forced air
Building and exterior
- Year built
- 2006
- Exterior
- Wood frame
- Foundation
- Poured Concrete
- Outdoor
- Vinyl siding
Parking
- Total parking
- 2
- Driveway and parking
- Detached Garage
Rooms
| Room | Level | Size | Features |
|---|---|---|---|
| Living room | Main level | 13.92 Ft x 15.50 Ft | |
| Kitchen | Main level | 11.33 Ft x 15.50 Ft | |
| Dining room | Main level | 8.33 Ft x 13.25 Ft | |
| 2pc Bathroom | Main level | 4.92 Ft x 4.83 Ft | |
| Primary Bedroom | Second level | 14.25 Ft x 13.58 Ft | |
| 4pc Bathroom | Second level | 7.83 Ft x 5.00 Ft | |
| Bedroom | Second level | 14.33 Ft x 9.17 Ft | |
| Bedroom | Second level | 9.92 Ft x 9.08 Ft | |
| 4pc Bathroom | Second level | 9.33 Ft x 4.92 Ft | |
| Other | Second level | 4.00 Ft | |
| Laundry room | Second level | ||
| Recreational, Games room | Basement | 17.83 Ft x 13.08 Ft | |
| Bedroom | Basement | 12.58 Ft x 10.00 Ft | |
| 3pc Bathroom | Basement | 6.92 Ft x 6.08 Ft | |
| Furnace | Basement | 12.92 Ft x 6.08 Ft |
Location
Location is approximate. See nearby homes on the map
Listed by Town Residential.

REALTOR®, REALTORS®, and the REALTOR® logo are certification marks that are owned by REALTOR® Canada Inc. and licensed exclusively to The Canadian Real Estate Association (CREA). These certification marks identify real estate professionals who are members of CREA and who must abide by CREA’s By-Laws, Rules, and the REALTOR® Code. The MLS® trademark and the MLS® logo are owned by CREA and identify the professional real estate services provided by members of CREA.
The information contained on this site is based in whole or in part on information that is provided by members of The Canadian Real Estate Association, who are responsible for its accuracy. CREA reproduces and distributes this information as a service for its members and assumes no responsibility for its accuracy.
Similar homes nearby
See more in Calgary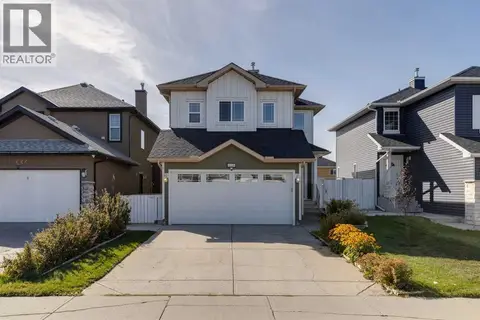 📷 31
$549,900
3+1 bd3 ba4 pk1467 ft²
8226 Saddleridge Drive NE
Saddle Ridge, Calgary
Detached · MLS® A2349527 · RE/MAX Realty Professionals
 📷 23
$539,000
4+1 bd4 ba2 pk1638 ft²
23 Saddlecrest Way NE
Saddle Ridge, Calgary
Basement suiteFixer-upper
Detached · MLS® A2353021 · Century 21 Bamber Realty LTD.
 📷 38
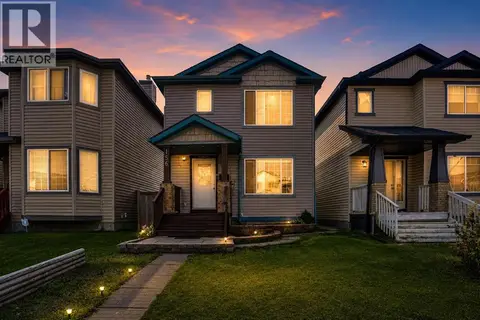
$529,900
3 bd3 ba2 pk1201 ft²
156 Saddlecrest Place NE
Saddle Ridge, Calgary
Detached · MLS® A2324877 · Royal LePage METRO
 📷 39
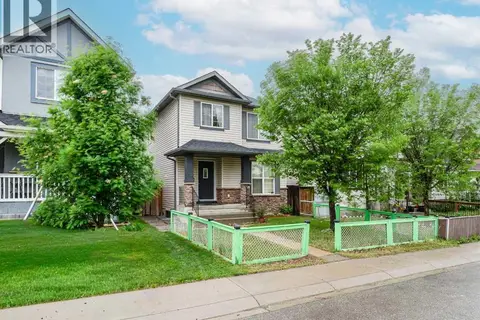
$529,900
3+1 bd4 ba2 pk1479 ft²
181 SaddleBrook Way NE
Saddle Ridge, Calgary
Basement suite
Detached · MLS® A2316874 · URBAN-REALTY.ca
 📷 23
$569,900
3 bd4 ba4 pk1227 ft²
179 Saddlemead Close NE
Saddle Ridge, Calgary
Basement suite
Detached · MLS® A2352996 · URBAN-REALTY.ca
 📷 50
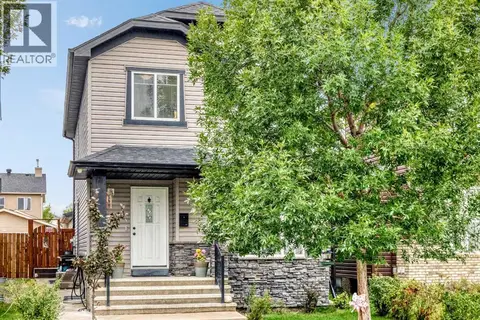
$569,950
3+1 bd4 ba2 pk1473 ft²
303 Saddlebrook Circle NE
Saddle Ridge, Calgary
Basement suite
Detached · MLS® A2345310 · Grand Realty
 📷 39
$529,000
3+1 bd4 ba1 pk2069 ft²
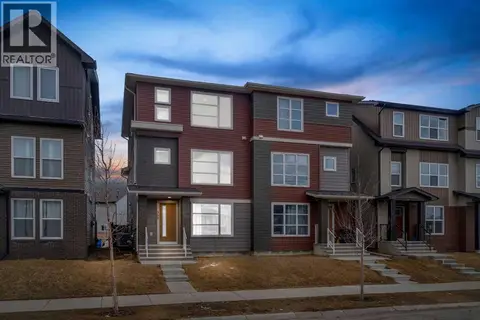
569 savanna Boulevard NE
Saddle Ridge, Calgary
Multiplex
Duplex · MLS® A2346674 · Prep Realty Inc.
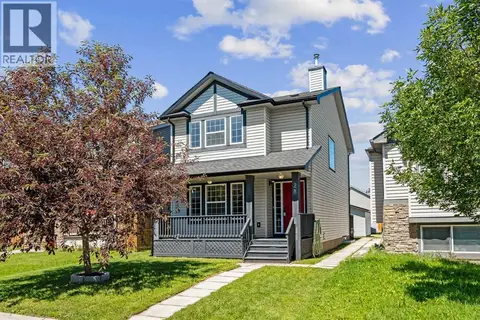 📷 40
$525,000
3+1 bd3 ba2 pk1446 ft²
28 Saddlebrook Gardens NE
Saddle Ridge, Calgary
Detached · MLS® A2325561 · RE/MAX House of Real Estate