23 Saddlecrest Way NE
Saddle Ridge, Calgary, AB, T3J5N7
Listed by Century 21 Bamber Realty LTD.
$539,000
- 4+1 bedrooms
- 4 bathrooms
- 2 parking
- 1638 sq ft
Listed 5 days ago · MLS® A2353021
About this home
In need of some TLC, this home offers a great opportunity for first-time buyers looking to build equity or investors seeking an additional revenue property. With four bedrooms upstairs, a fully developed basement with a one-bedroom illegal suite and side entrance, and an oversized double garage, there is plenty of space and potential.A welcoming foyer leads into the main floor, where the living room features a cozy gas fireplace. The kitchen includes an island and adjoining dining area, along with a handy desk nook perfect for kids doing homework or working from home. Access to the deck and backyard makes outdoor entertaining easy, with the garage just steps away.The basement features a spacious bedroom within the illegal suite, as well as downstairs laundry. The exterior, including the stucco and roof, was completely redone a few years ago. Bring your ideas and make the most of this home’s generous layout and potential! (id:66966)
Details
- Type
- Detached
- Size
- 1638 sq ft
- Basement
- Finished, Full, Separate entrance
- Garage
- Garage
- Property tax
- $4,089 (2026)
- Neighbourhood
- Saddle Ridge
- Municipality
- Calgary
Interior
- Bedrooms
- 4 above ground + 1 below
- Fireplace
- Yes
- Appliances
- Refrigerator, Dishwasher, Stove, Window Coverings, Washer & Dryer
- Flooring
- Tile, Carpeted, Linoleum
Heating, cooling and services
- Heating
- Forced air, Natural gas
Building and exterior
- Year built
- 2007
- Foundation
- Poured Concrete
- Outdoor
- Stucco
Parking
- Total parking
- 2
- Driveway and parking
- Detached Garage, Oversize
Rooms
| Room | Level | Size | Features |
|---|---|---|---|
| Living room | Main level | 14.00 Ft x 18.50 Ft | |
| Kitchen | Main level | 11.00 Ft x 14.75 Ft | |
| Dining room | Main level | 12.67 Ft x 12.00 Ft | |
| 2pc Bathroom | Main level | .00 Ft x .00 Ft | |
| Bedroom | Upper Level | 12.50 Ft x 9.33 Ft | |
| Bedroom | Upper Level | 9.83 Ft x 9.25 Ft | |
| Bedroom | Upper Level | 10.17 Ft x 9.42 Ft | |
| Primary Bedroom | Upper Level | 12.42 Ft x 11.17 Ft | |
| 4pc Bathroom | Upper Level | 5.00 Ft x 7.42 Ft | |
| 4pc Bathroom | Upper Level | .00 Ft x .00 Ft | |
| Other | Upper Level | .00 Ft x .00 Ft | |
| Pantry | Main level | .00 Ft x .00 Ft | |
| Bedroom | Basement | 12.00 Ft x 17.83 Ft | |
| Storage | Basement | 7.75 Ft x 5.08 Ft | |
| 4pc Bathroom | Basement | .00 Ft x .00 Ft | |
| Recreational, Games room | Basement | 14.50 Ft x 12.42 Ft | |
| Laundry room | Basement | 17.58 Ft x 6.83 Ft |
Location
Location is approximate. See nearby homes on the map
Listed by Century 21 Bamber Realty LTD..

REALTOR®, REALTORS®, and the REALTOR® logo are certification marks that are owned by REALTOR® Canada Inc. and licensed exclusively to The Canadian Real Estate Association (CREA). These certification marks identify real estate professionals who are members of CREA and who must abide by CREA’s By-Laws, Rules, and the REALTOR® Code. The MLS® trademark and the MLS® logo are owned by CREA and identify the professional real estate services provided by members of CREA.
The information contained on this site is based in whole or in part on information that is provided by members of The Canadian Real Estate Association, who are responsible for its accuracy. CREA reproduces and distributes this information as a service for its members and assumes no responsibility for its accuracy.
Similar homes nearby
See more in Calgary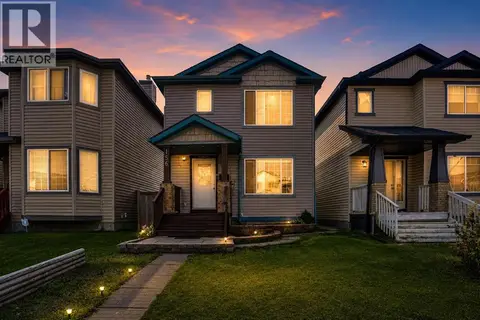 📷 38
$529,900
3 bd3 ba2 pk1201 ft²
156 Saddlecrest Place NE
Saddle Ridge, Calgary
Detached · MLS® A2324877 · Royal LePage METRO
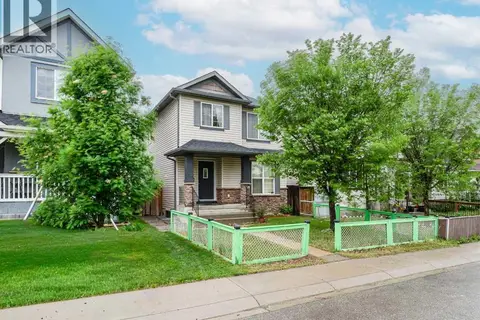 📷 39
$529,900
3+1 bd4 ba2 pk1479 ft²
181 SaddleBrook Way NE
Saddle Ridge, Calgary
Basement suite
Detached · MLS® A2316874 · URBAN-REALTY.ca
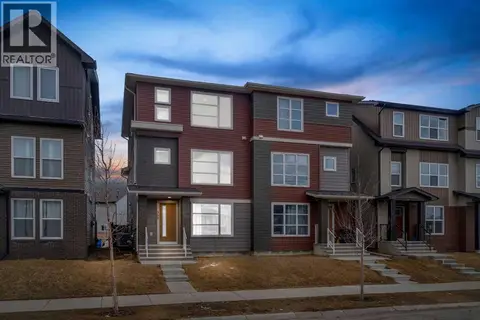 📷 39
$529,000
3+1 bd4 ba1 pk2069 ft²
569 savanna Boulevard NE
Saddle Ridge, Calgary
Multiplex
Duplex · MLS® A2346674 · Prep Realty Inc.
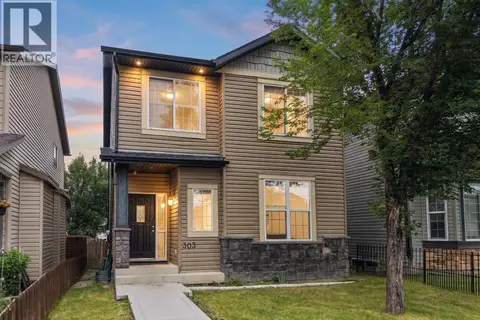 📷 22
$549,900
3+1 bd4 ba2 pk1508 ft²
303 Saddlebrook Way NE
Saddle Ridge, Calgary
Detached · MLS® A2339297 · Town Residential
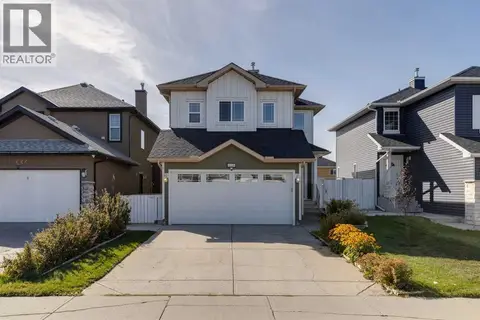 📷 31
$549,900
3+1 bd3 ba4 pk1467 ft²
8226 Saddleridge Drive NE
Saddle Ridge, Calgary
Detached · MLS® A2349527 · RE/MAX Realty Professionals
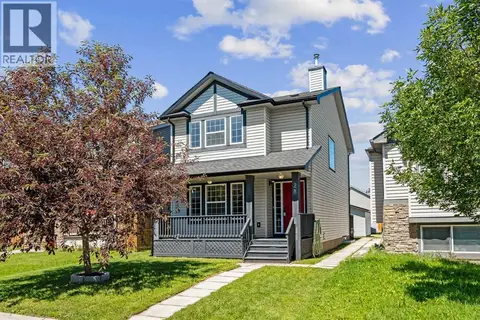 📷 40
$525,000
3+1 bd3 ba2 pk1446 ft²
28 Saddlebrook Gardens NE
Saddle Ridge, Calgary
Detached · MLS® A2325561 · RE/MAX House of Real Estate
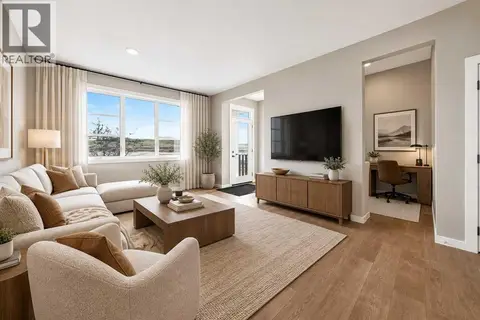 📷 37
$524,900
3 bd3 ba2 pk1574 ft²
668 Savanna Drive NE
Saddle Ridge, Calgary
Basement suiteMultiplex
Duplex · MLS® A2349585 · CIR Realty
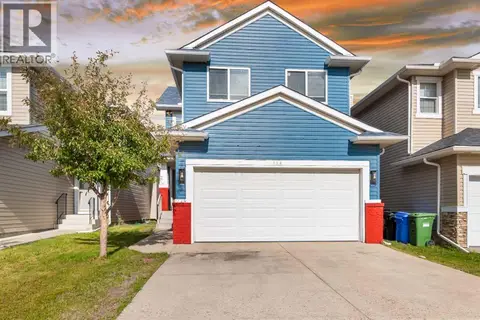 📷 28
$519,999
3+1 bd3 ba4 pk1675 ft²
124 Saddlecrest Boulevard NE
Saddle Ridge, Calgary
Detached · MLS® A2331603 · 2% Realty