303 BRUCE RD 9
South Bruce Peninsula, South Bruce Peninsula, N0H2T0
Listed by eXp Realty, Brokerage
$699,000
- 3 bedrooms
- 4 bathrooms
- 10 parking
- 1988 sq ft
Listed 191 days ago · MLS® 40818038
About this home
Escape to your own private slice of paradise at 303 Bruce Road 9! This beautifully renovated two-storey home sits on 9 acres of peaceful countryside just STEPS to Colpoys Bay. With over $100K in recent upgrades, it blends modern style with cozy charm throughout. The stunning two-tone kitchen features a large island, stainless steel appliances, and warm wood floors, perfect for hosting. Relax in the bright sunroom or unwind by the striking stone fireplace in the living room. The spa-like bathroom with double vanity and marble-finish shower adds a touch of luxury to everyday living. With 3 bedrooms, 4 bathrooms, and flexible spaces for a home office or reading nook, there’s room for everyone. Property also has a barn, sugar shack, cottage, and the trail through the woods. Enjoy privacy, nature, and nearby beaches, trails, and parks right at your doorstep. Country living has never looked this good! (id:66966)
Details
- Type
- Detached
- Size
- 1988 sq ft
- Basement
- Unfinished, Full
- Garage
- Garage
- Property tax
- $2,826
- Neighbourhood
- South Bruce Peninsula
- Municipality
- South Bruce Peninsula
Interior
- Bedrooms
- 3 above ground
- Fireplace
- Yes
- Appliances
- Washer, Refrigerator, Water purifier, Dishwasher, Stove, Dryer, Window Coverings
Heating, cooling and services
- Heating
- Forced air, Propane
- Air conditioning
- Central air conditioning
- Water and sewer
- Septic System
Building and exterior
- Foundation
- Block
- Outdoor
- Aluminum siding, Vinyl siding
Parking
- Total parking
- 10
- Driveway and parking
- Attached Garage, Open
Rooms
| Room | Level | Size | Features |
|---|---|---|---|
| Bedroom | Second level | 13'7'' x 14'8'' | |
| 3pc Bathroom | Second level | 6'4'' x 13'7'' | |
| 2pc Bathroom | Second level | 5'5'' x 6'4'' | |
| Primary Bedroom | Second level | 11'5'' x 14'8'' | |
| Laundry room | Main level | 9'10'' x 8'5'' | |
| 2pc Bathroom | Main level | ||
| Kitchen | Main level | 16'6'' x 9'11'' | |
| Living room | Main level | 15'4'' x 11'5'' | |
| 3pc Bathroom | Main level | ||
| Bedroom | Main level | 9'11'' x 10'11'' | |
| Family room | Main level | 19'8'' x 17'10'' |
Location
Location is approximate. See nearby homes on the map
Listed by eXp Realty, Brokerage.

REALTOR®, REALTORS®, and the REALTOR® logo are certification marks that are owned by REALTOR® Canada Inc. and licensed exclusively to The Canadian Real Estate Association (CREA). These certification marks identify real estate professionals who are members of CREA and who must abide by CREA’s By-Laws, Rules, and the REALTOR® Code. The MLS® trademark and the MLS® logo are owned by CREA and identify the professional real estate services provided by members of CREA.
The information contained on this site is based in whole or in part on information that is provided by members of The Canadian Real Estate Association, who are responsible for its accuracy. CREA reproduces and distributes this information as a service for its members and assumes no responsibility for its accuracy.
Similar homes nearby
See more in South Bruce Peninsula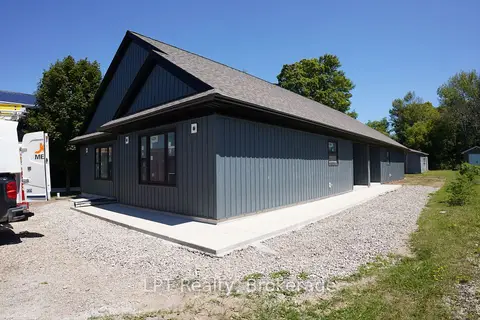 📷 40
$699,000
≈ $3,061/mo mortgage · 20% down
4 bd2 ba4 pk2000-2500 ft²
665 Watson Street
South Bruce Peninsula, South Bruce Peninsula
Basement suiteMultiplex
Duplex · MLS® X13641590 · LPT Realty
 📷 31
$699,000
3 bd2 ba6 pk
27 GREMIK CRESCENT
South Bruce Peninsula, South Bruce Peninsula
Detached · MLS® X12946844 · Royal LePage D C Johnston Realty
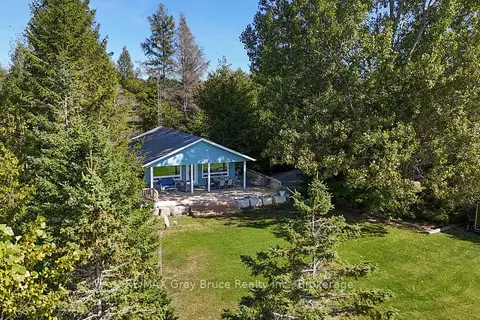 📷 37🎥 Tour
$699,900
Reduced $50,100 (↓ 7%)
≈ $3,065/mo mortgage · 20% down
3 bd1 ba4 pk700-1100 ft²
1208 Sunset Drive
South Bruce Peninsula, South Bruce Peninsula
Basement suiteWaterfront
Detached · MLS® X12942668 · RE/MAX Grey Bruce Realty Inc.
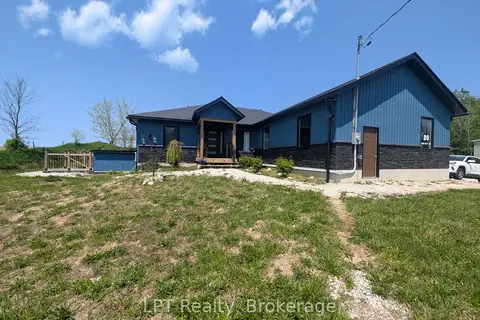 📷 49🎥 Tour
$699,900
Reduced $25,100 (↓ 3%)
≈ $3,065/mo mortgage · 20% down
3+3 bd3 ba14 pk1500-2000 ft²
20 RED BAY Road
South Bruce Peninsula, South Bruce Peninsula
Basement suite
Detached · MLS® X13787106 · LPT Realty
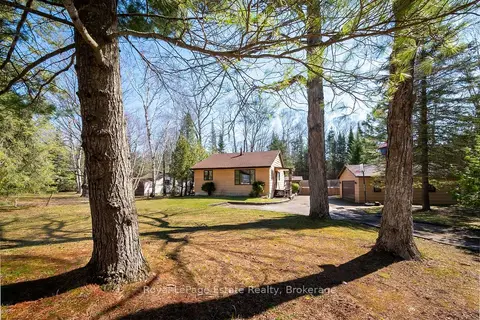 📷 41🎥 Tour
$699,990
≈ $3,065/mo mortgage · 20% down
3 bd1 ba10 pk1100-1500 ft²
1207 Sauble Falls Road
South Bruce Peninsula, South Bruce Peninsula
Basement suitePool
Detached · MLS® X13059100 · Royal LePage Estate Realty
 📷 50
$699,999
≈ $3,065/mo mortgage · 20% down
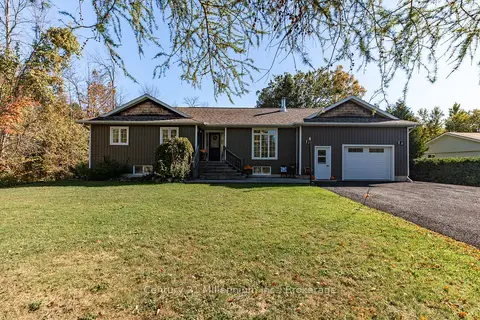
3+2 bd2 ba12 pk1100-1500 ft²
23 Pierce Street N
South Bruce Peninsula, South Bruce Peninsula
Detached · MLS® X13625060 · Century 21 Millennium Inc.
 📷 33
$699,999
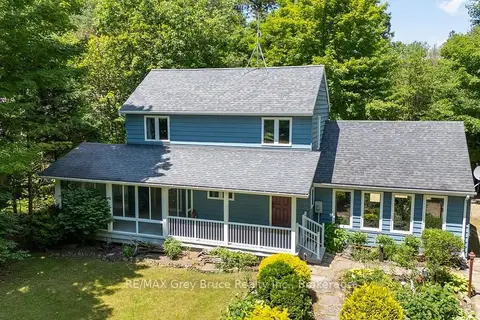
3 bd3 ba8 pk
625 MALLORY BEACH ROAD
South Bruce Peninsula, South Bruce Peninsula
Detached · MLS® X13862654 · Sutton-Sound Realty
 📷 49🎥 Tour
$690,000
Reduced $35,000 (↓ 5%)
≈ $3,022/mo mortgage · 20% down
3 bd2 ba6 pk1500-2000 ft²
30 Riverside Place
South Bruce Peninsula, South Bruce Peninsula
Detached · MLS® X13582076 · RE/MAX Grey Bruce Realty Inc.