1208 Sunset Drive
South Bruce Peninsula, South Bruce Peninsula, N0H 2T0
$699,900
Reduced $50,100 from $750,000
- 3 bedrooms
- 1 bathrooms
- 4 parking
- 700-1100 sq ft
Listed 203 days ago · MLS® X12942668
About this home
Welcome to your ideal Lake Huron escape! This home/cottage is perfectly suited for year-round living, a weekend cottage, or a peaceful retirement lifestyle. Set on a large, level lot with privacy from the road, this property offers the space, comfort, and convenience today's buyers are searching for. Arrive, unwind, and head straight to the waterside deck to take in breathtaking sunset views over Lake Huron. Evenings bring star-filled skies and the serenity of waterfront living-an ideal setting for relaxing or entertaining. Designed with main floor living, this bright and modern 3-bedroom home is an excellent option for retirees or those seeking easy, accessible living. The open-concept layout features a spacious kitchen, cozy propane fireplace, and large windows that capture natural light and stunning lake views. One bedroom includes laundry, offering flexibility for a home office, den, or convenient single-level living. The updated 4-piece bathroom showcases durable LVT flooring and a stylish stone-top vanity, blending comfort with functionality. Step outside to a covered deck that extends your living space-perfect for outdoor dining, family gatherings, or quiet mornings by the water. The expansive yard provides ample parking, room for kids and pets to play, and space to store recreational gear in the on-site shed. Gather around the campfire, launch your next adventure, and enjoy everything this property has to offer. Located on a paved, year-round road just 20 minutes to Lion's Head and Wiarton, and only 2.5 km to the Howdenvale boat launch, government dock, and sandy public beach - this is a prime location for kayaking, swimming, and exploring the Lake Huron shoreline. Live, cottage, or retire in comfort at 1208 Sunset Drive - where lifestyle meets opportunity.
Details
- Type
- Detached
- Style
- Bungalow
- Age
- 31-50 years
- Size
- 700-1100 sq ft
- Lot
- 161.61 × 165 ft
- Basement
- Crawl Space, Separate Entrance
- Garage
- None
- Kitchens
- 1
- Property tax
- $3,416 (2026)
- Neighbourhood
- South Bruce Peninsula
- Municipality
- South Bruce Peninsula
- Price per sq ft
- $778 (70% above detached houses in South Bruce Peninsula, $457)
Interior
- Bedrooms
- 3 above ground
- Bathrooms
- 1 × 4-piece (main)
- Rooms
- 7 above ground
- Family room or den
- No
- Fireplace
- Propane, Living Room
- Features
- Primary Bedroom - Main Floor, Carpet Free, Separate Heating Controls, Water Heater Owned, Water Softener
Heating, cooling and services
- Heating
- Baseboard, Electric
- Water and sewer
- Septic
Building and exterior
- Style
- Bungalow
- Exterior
- Aluminum Siding
- Roof
- Asphalt Shingle
- Foundation
- Concrete Block
- Age
- 31-50 years
- Faces
- West
- Outdoor
- Deck, Privacy, Recreational Area, Year Round Living, Garden Shed
- Waterfront
- Indirect
Parking
- Total parking
- 4
- Driveway and parking
- Private
Lot
- Size
- 161.61 × 165 ft (irregular)
- Acreage
- .50-1.99
More
- Possession
- Flexible
- Nearby
- Beach, Lake Access, Waterfront, Wooded/Treed
- Cross street
- Sunset Dr. & Pike Bay Rd.
Rooms
| Room | Level | Size | Features |
|---|---|---|---|
| Living Room | Main | 4.29 × 3.85 m (14'1" × 12'8") | Large Window, Walk-Out, Fireplace |
| Dining Room | Main | 3.26 × 2.91 m (10'8" × 9'7") | Large Window, Open Concept |
| Kitchen | Main | 3.71 × 2.52 m (12'2" × 8'3") | Laminate, Open Concept |
| Bedroom 2 | Main | 3.74 × 2.33 m (12'3" × 7'8") | Combined w/Laundry, Laminate, Large Window |
| Bathroom | Main | 2.67 × 1.45 m (8'9" × 4'9") | 4 Pc Bath |
| Bedroom 3 | Main | 3.74 × 2.73 m (12'3" × 8'11") | Closet, Large Window, Laminate |
| Primary Bedroom | Main | 3.74 × 3.03 m (12'3" × 9'11") | Closet, Large Window, Laminate |
History of this address
4 earlier listings at this address, with sold and leased prices. Create a free account or sign in to see them.
Location
Location is approximate. See nearby homes on the map
Recent sales nearby
See what similar homes within 1 km sold for in the last year. Create a free account or sign in to see them.
The neighbourhood
Getting around Car-dependent
No subway, LRT or GO station within a short trip.
Within a 10-minute walk: no grocery stores, 0 cafés and restaurants, 0 parks.
Who lives here postal area N0H
- Owners / renters
- 86% / 14%
- Median household income
- $86,000
- Average age
- 48
- Children under 15
- 14%
- Homes
- 86% detached, 0% high-rise
- Commute by transit
- 0%
- Population
- 53,674
Languages spoken most at home besides English: German 0.4%, Pennsylvania German 0.3%, Urdu 0.2%, Gujarati 0.2%.
Safety
Crime Severity Index for Grey Bruce (South Bruce Peninsula) (OPP): 42 vs 57 for Ontario (2025).
Police-reported figures for the whole police service area, not this street. Rates use the area’s resident population.
Distances are approximate. Places © OpenStreetMap contributors. Neighbourhood figures: Statistics Canada, 2021 Census. Crime Severity Index: Statistics Canada.
Living here
Commute
Noise Nothing major nearby
No highway within 500 m, rail line within 300 m, or airport flight path nearby.
Distances from the map, not noise measurements. Visit at rush hour to judge for yourself.
Internet High-speed
50/10 Mbps or faster available here by cable, fibre or DSL (the federal high-speed target).
From the federal broadband map. Check exact speeds and providers for the address.
Roads, rail, airports and planned stations © OpenStreetMap contributors. Internet: Innovation, Science and Economic Development Canada, National Broadband Data.
Listed by RE/MAX Grey Bruce Realty Inc..
Listing information provided by PropTx Innovations Inc. and TRREB; deemed reliable but not guaranteed accurate by PropTx.
Similar homes nearby
See more in South Bruce Peninsula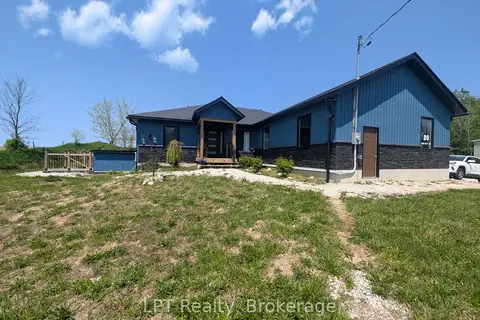
$699,900
Reduced $25,100
3+3 bd3 ba14 pk1500-2000 ft²
20 RED BAY Road
South Bruce Peninsula, South Bruce Peninsula
Detached · MLS® X13787106 · LPT Realty
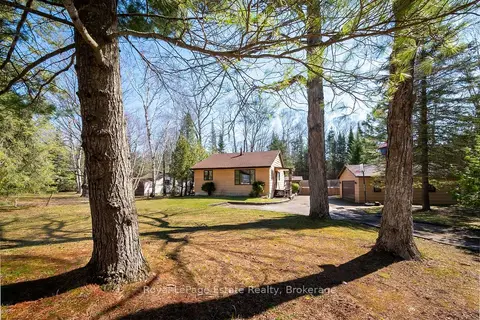
$699,990
3 bd1 ba10 pk1100-1500 ft²
1207 Sauble Falls Road
South Bruce Peninsula, South Bruce Peninsula
Detached · MLS® X13059100 · Royal LePage Estate Realty
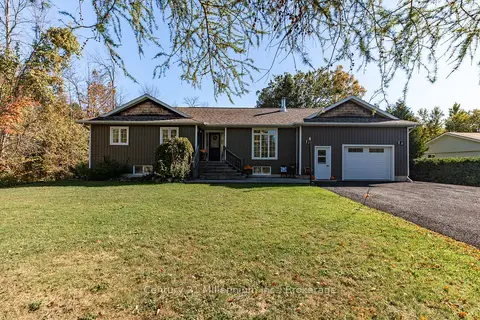
$699,999
3+2 bd2 ba12 pk1100-1500 ft²
23 Pierce Street N
South Bruce Peninsula, South Bruce Peninsula
Detached · MLS® X13625060 · Century 21 Millennium Inc.
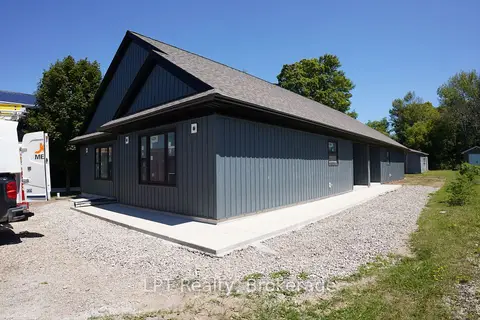
$699,000
4 bd2 ba4 pk2000-2500 ft²
665 Watson Street
South Bruce Peninsula, South Bruce Peninsula
Duplex · MLS® X13641590 · LPT Realty
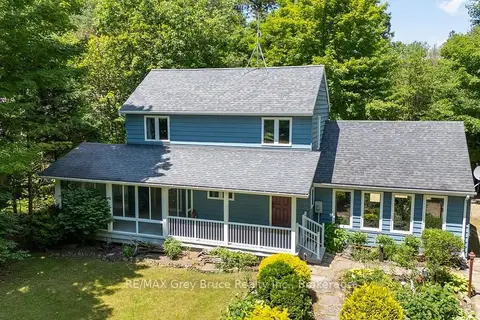
$690,000
Reduced $35,000
3 bd2 ba6 pk1500-2000 ft²
30 Riverside Place
South Bruce Peninsula, South Bruce Peninsula
Detached · MLS® X13582076 · RE/MAX Grey Bruce Realty Inc.
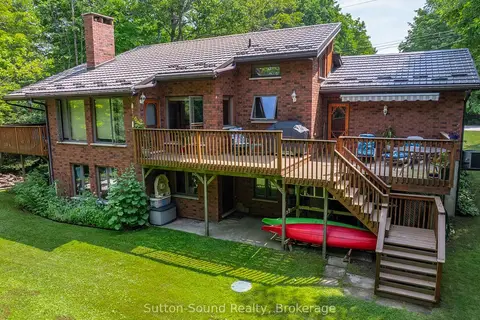
$685,000
2+3 bd3 ba5 pk1100-1500 ft²
42 CARSON LAKE Crescent
South Bruce Peninsula, South Bruce Peninsula
Detached · MLS® X13774430 · Sutton-Sound Realty
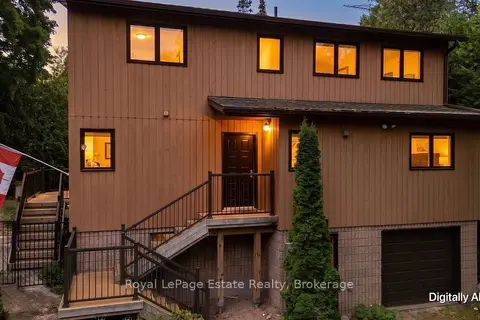
$724,900
Reduced $25,100
4 bd2 ba4 pk1100-1500 ft²
32 London Street
South Bruce Peninsula, South Bruce Peninsula
Detached · MLS® X13697276 · Royal LePage Estate Realty
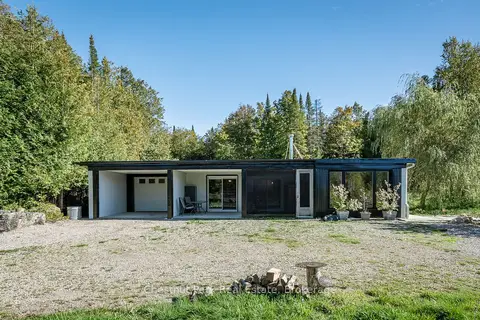
$725,000
2 bd1 ba13 pk1500-2000 ft²
664 Bruce Road 9
South Bruce Peninsula, South Bruce Peninsula
Detached · MLS® X13806128 · Chestnut Park Real Estate