#303 9910 111 ST NW
Wîhkwêntôwin, Edmonton, AB, T5K1K2
Listed by Century 21 Masters
$225,000
- 1 bedrooms
- 2 bathrooms
- 910 sq ft
Listed 40 days ago · MLS® E4508254
About this home
1 BEDROOM + SEPARATE DEN/OFFICE + 2 FULL BATHS! Welcome to Madison III, tucked away on a tree-lined street in the heart of Wîhkwêntôw/Grandin. This bright 3rd-floor condo offers more space than your typical one-bedroom, with a separate interior den/office—ideal for working from home, hobbies or extra storage. Enjoy 9’ ceilings, an open-concept layout and a spacious kitchen with stainless steel appliances, gas stove, corner pantry, dining area and eat-up bar. The primary suite features a walk-through closet and 4-piece ensuite with separate tub & shower. Plus a 2nd full bath, in-suite laundry/storage, private balcony and titled heated underground parking. Pet-friendly building with elevator access. Steps to the LRT, coffee shops, restaurants & Jasper Ave, with the ICE District nearby. If you want a 1-bedroom with that valuable extra room, this is it! Photos with furniture are virtually staged. (id:66966)
Details
- Type
- Condo Apartment
- Size
- 910 sq ft
- Basement
- None
- Maintenance fee
- $630/month
- Neighbourhood
- Wîhkwêntôwin
- Municipality
- Edmonton
Interior
- Fireplace
- No
- Appliances
- Washer, Refrigerator, Gas stove(s), Dishwasher, Dryer, Microwave Range Hood Combo
Heating, cooling and services
- Heating
- In Floor Heating
Building and exterior
- Year built
- 2004
Parking
- Driveway and parking
- Parkade
Condo
- Monthly fee
- $630
- Fee includes
- Property Management, Heat, Water, Insurance, Other, See Remarks
- Security
- Smoke Detectors
Rooms
| Room | Level | Size | Features |
|---|---|---|---|
| Living room | Main level | 4.20m | |
| Dining room | Main level | 2.10m | |
| Kitchen | Main level | 3.61m | |
| Den | Main level | 3.02m | |
| Primary Bedroom | Main level | 4.08m |
Location
Location is approximate. See nearby homes on the map
Listed by Century 21 Masters.

REALTOR®, REALTORS®, and the REALTOR® logo are certification marks that are owned by REALTOR® Canada Inc. and licensed exclusively to The Canadian Real Estate Association (CREA). These certification marks identify real estate professionals who are members of CREA and who must abide by CREA’s By-Laws, Rules, and the REALTOR® Code. The MLS® trademark and the MLS® logo are owned by CREA and identify the professional real estate services provided by members of CREA.
The information contained on this site is based in whole or in part on information that is provided by members of The Canadian Real Estate Association, who are responsible for its accuracy. CREA reproduces and distributes this information as a service for its members and assumes no responsibility for its accuracy.
Similar homes nearby
See more in Edmonton 📷 36
$225,000
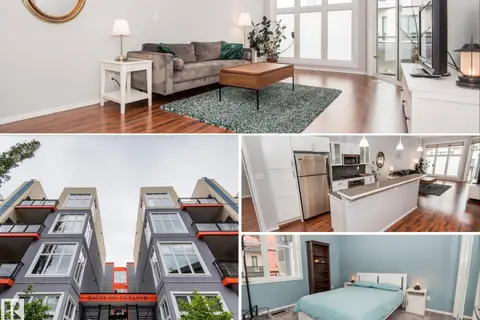
2 bd2 ba1 pk1265 ft²
#301 9809 110 ST NW
Wîhkwêntôwin, Edmonton
Pool
Condo Apartment · MLS® E4506964 · Exp Realty
 📷 34
$224,900
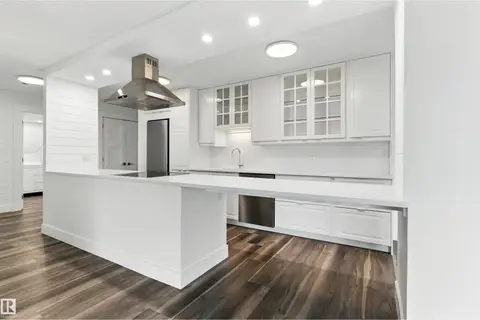
2 bd1 ba1 pk973 ft²
#415 10147 112 ST NW
Wîhkwêntôwin, Edmonton
Condo Apartment · MLS® E4507577 · RE/MAX Real Estate
 📷 31
$227,200
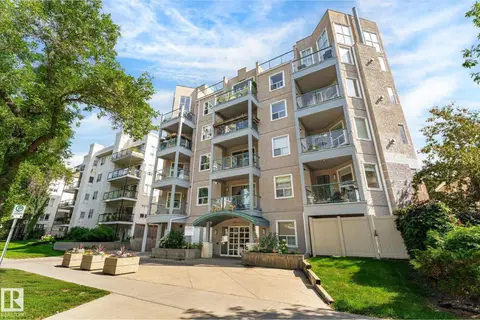
2 bd1 ba1104 ft²
#1203 9737 112 ST NW
Wîhkwêntôwin, Edmonton
Condo Apartment · MLS® E4508629 · RE/MAX Excellence
 📷 58
$229,000
2 bd2 ba843 ft²
#403 10011 110 ST NW
Wîhkwêntôwin, Edmonton
Condo Apartment · MLS® E4506053 · REMAX River City
 📷 60
$229,900
2 bd3 ba2 pk1231 ft²
#7 10032 113 ST NW
Wîhkwêntôwin, Edmonton
Condo Apartment · MLS® E4508443 · Century 21 Masters
 📷 52
$229,900
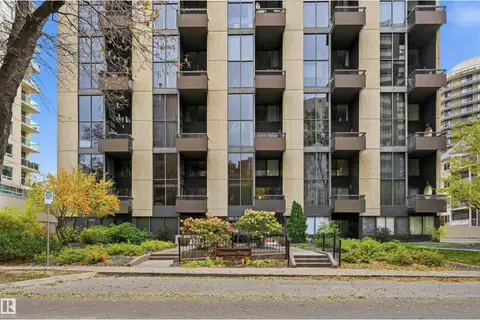
2 bd2 ba808 ft²
#217 10235 112 ST NW
Wîhkwêntôwin, Edmonton
Condo Apartment · MLS® E4511820 · REMAX River City
 New
📷 43
$229,900
2 bd2 ba1161 ft²
#407 10045 118 ST NW
Wîhkwêntôwin, Edmonton
Condo Apartment · MLS® E4513593 · RE/MAX Excellence
 📷 67
$230,000
1 bd1 ba1 pk889 ft²
#803 10011 123 ST NW
Wîhkwêntôwin, Edmonton
Condo Apartment · MLS® E4505884 · REMAX River City