#1203 9737 112 ST NW
Wîhkwêntôwin, Edmonton, AB, T5K1L3
Listed by RE/MAX Excellence
$227,200
- 2 bedrooms
- 1 bathrooms
- 1104 sq ft
Listed 37 days ago · MLS® E4508629
About this home
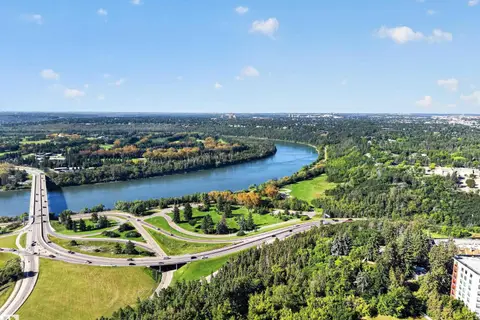
Immaculately renovated, this NE-facing 2 bed, 1 bath condo in The Saskatchewan offers over 1,100 sq. ft. of refined living with panoramic 180° views of the river valley and downtown Edmonton. No expense was spared—enjoy a chef-inspired open-concept kitchen with solid quartz countertops and matching quartz backsplash, soft-close cabinetry, and stainless steel appliances. Luxury vinyl plank flooring runs throughout the spacious layout, which includes a large dining area, massive living room, and walk-in closet in the primary bedroom. The beautifully finished bathroom sits separately for added privacy. This quiet, concrete mid-rise is ideally located with easy access to arterial roads, LRT, public transit, the river valley, and extensive city bike trails. A rare turnkey opportunity that offers unmatched space, style, and views in the heart of the city. (id:66966)
Details
- Type
- Condo Apartment
- Size
- 1104 sq ft
- Basement
- None
- Maintenance fee
- $790/month
- Neighbourhood
- Wîhkwêntôwin
- Municipality
- Edmonton
Interior
- Fireplace
- No
- Appliances
- Washer, Refrigerator, Stove
Heating, cooling and services
- Heating
- Baseboard heaters
Building and exterior
- Year built
- 1967
Parking
- Driveway and parking
- Underground
Condo
- Monthly fee
- $790
- Fee includes
- Common Area Maintenance, Exterior Maintenance, Property Management, Caretaker, Heat, Water, Insurance, Other, See Remarks
- View
- City view, Valley view
Rooms
| Room | Level | Size | Features |
|---|---|---|---|
| Primary Bedroom | Main level | ||
| Bedroom 2 | Main level |
Location
Location is approximate. See nearby homes on the map
Listed by RE/MAX Excellence.

REALTOR®, REALTORS®, and the REALTOR® logo are certification marks that are owned by REALTOR® Canada Inc. and licensed exclusively to The Canadian Real Estate Association (CREA). These certification marks identify real estate professionals who are members of CREA and who must abide by CREA’s By-Laws, Rules, and the REALTOR® Code. The MLS® trademark and the MLS® logo are owned by CREA and identify the professional real estate services provided by members of CREA.
The information contained on this site is based in whole or in part on information that is provided by members of The Canadian Real Estate Association, who are responsible for its accuracy. CREA reproduces and distributes this information as a service for its members and assumes no responsibility for its accuracy.
Similar homes nearby
See more in Edmonton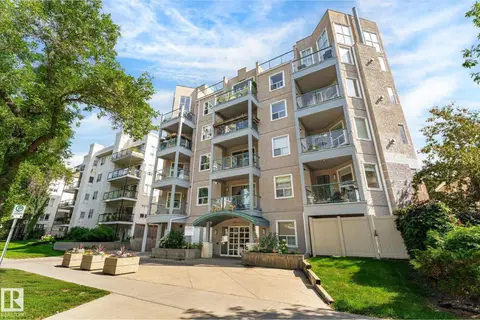 📷 58
$229,000
2 bd2 ba843 ft²
#403 10011 110 ST NW
Wîhkwêntôwin, Edmonton
Condo Apartment · MLS® E4506053 · REMAX River City
 📷 36
$225,000
2 bd2 ba1 pk1265 ft²
#301 9809 110 ST NW
Wîhkwêntôwin, Edmonton
Pool
Condo Apartment · MLS® E4506964 · Exp Realty
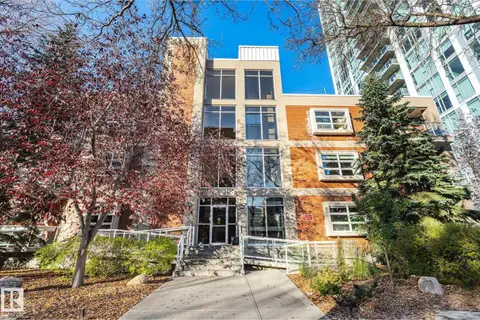 📷 55
$225,000
1 bd2 ba910 ft²
#303 9910 111 ST NW
Wîhkwêntôwin, Edmonton
Condo Apartment · MLS® E4508254 · Century 21 Masters
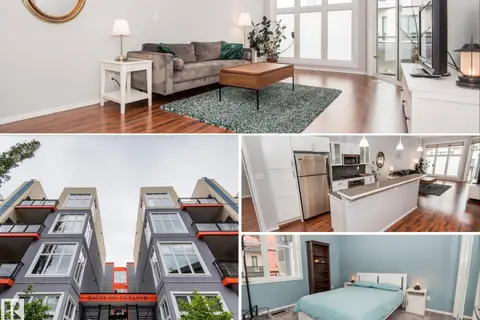 📷 34
$224,900
2 bd1 ba1 pk973 ft²
#415 10147 112 ST NW
Wîhkwêntôwin, Edmonton
Condo Apartment · MLS® E4507577 · RE/MAX Real Estate
 📷 60
$229,900
2 bd3 ba2 pk1231 ft²
#7 10032 113 ST NW
Wîhkwêntôwin, Edmonton
Condo Apartment · MLS® E4508443 · Century 21 Masters
 📷 52
$229,900
2 bd2 ba808 ft²
#217 10235 112 ST NW
Wîhkwêntôwin, Edmonton
Condo Apartment · MLS® E4511820 · REMAX River City
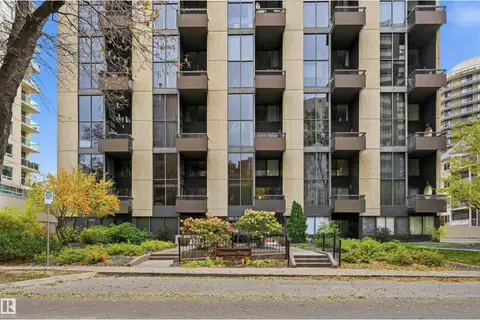 New
📷 43
$229,900
2 bd2 ba1161 ft²
#407 10045 118 ST NW
Wîhkwêntôwin, Edmonton
Condo Apartment · MLS® E4513593 · RE/MAX Excellence
 📷 67
$230,000
1 bd1 ba1 pk889 ft²
#803 10011 123 ST NW
Wîhkwêntôwin, Edmonton
Condo Apartment · MLS® E4505884 · REMAX River City