302 Sumac Road W
Rutland North, Kelowna, BC, V1X6W8
Listed by Oakwyn Realty Okanagan
$899,000
- 5 bedrooms
- 3 bathrooms
- 2 parking
- 2223 sq ft
Listed 6 days ago · MLS® 10403662
About this home
Welcome to this brand-new, high-end-finished half duplex offering over 2,200 sq. ft., 5 bedrooms, and 3 full bathrooms! Featuring an open-concept layout, quality finishes, window coverings, and all appliances included, this home also offers potential for a 2-bedroom, 1-bathroom in-law suite.Located in a desirable, family-friendly neighbourhood, just steps from parks, all three levels of schools, transit, and the Sikh Temple. Enjoy a short 10–15-minute transit ride to UBCO, with the airport, shopping, YMCA, ice rink, and other amenities nearby.The bright, open-concept upper level, large fenced backyard with garden area, and ample parking make this an ideal choice for families or investors.Book your private viewing today! (id:66966)
Details
- Type
- Duplex
- Size
- 2223 sq ft
- Garage
- Garage
- Property tax
- $1,848
- Neighbourhood
- Rutland North
- Municipality
- Kelowna
Interior
- Fireplace
- No
Heating, cooling and services
- Heating
- See remarks
- Air conditioning
- Central air conditioning
Building and exterior
- Year built
- 2026
Parking
- Total parking
- 2
- Driveway and parking
- Attached Garage
Rooms
| Room | Level | Size | Features |
|---|---|---|---|
| Other | Second level | 5'6'' x 8'10'' | |
| Primary Bedroom | Second level | 14'11'' x 12'7'' | |
| Living room | Second level | 14'6'' x 14'2'' | |
| Kitchen | Second level | 12'9'' x 10'8'' | |
| Dining room | Second level | 10'4'' x 10'8'' | |
| Bedroom | Second level | 11'10'' x 10'7'' | |
| Bedroom | Second level | 11'11'' x 10'6'' | |
| Full ensuite bathroom | Second level | ||
| Full bathroom | Second level | ||
| Recreation room | Main level | 14'7'' x 23'8'' | |
| Laundry room | Main level | 6'1'' x 9'1'' | |
| Other | Main level | 19'11'' x 18'9'' | |
| Foyer | Main level | 14'11'' x 7'8'' | |
| Bedroom | Main level | 11'4'' x 10'7'' | |
| Bedroom | Main level | 11'1'' x 10'4'' | |
| Full bathroom | Main level |
Location
Location is approximate. See nearby homes on the map
Listed by Oakwyn Realty Okanagan.

REALTOR®, REALTORS®, and the REALTOR® logo are certification marks that are owned by REALTOR® Canada Inc. and licensed exclusively to The Canadian Real Estate Association (CREA). These certification marks identify real estate professionals who are members of CREA and who must abide by CREA’s By-Laws, Rules, and the REALTOR® Code. The MLS® trademark and the MLS® logo are owned by CREA and identify the professional real estate services provided by members of CREA.
The information contained on this site is based in whole or in part on information that is provided by members of The Canadian Real Estate Association, who are responsible for its accuracy. CREA reproduces and distributes this information as a service for its members and assumes no responsibility for its accuracy.
Similar homes nearby
See more in Kelowna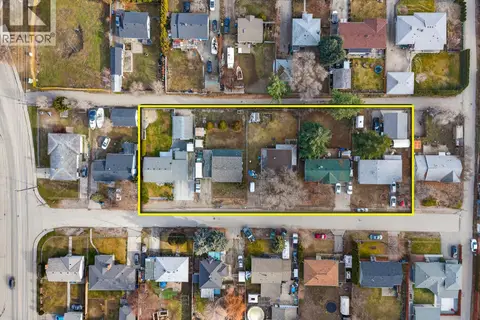 📷 37
$899,000
5 bd2 ba7 pk1800 ft²
465 Donhauser Road
Rutland North, Kelowna
Detached · MLS® 10375345 · Realtymonx
 📷 36
$899,000
4 bd3 ba6 pk1933 ft²
210 Felix Road
Rutland North, Kelowna
Detached · MLS® 10389750 · Canada Flex Realty Group
 📷 38
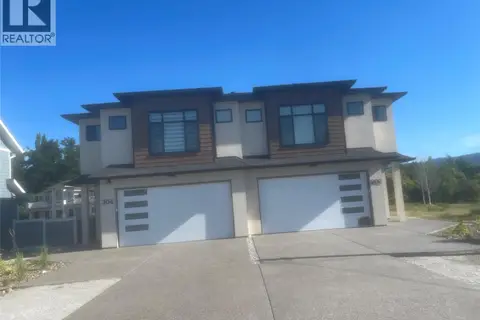
$898,000
5 bd3 ba4 pk2300 ft²
304 Sumac Road Unit# 1
Rutland North, Kelowna
Multiplex
Duplex · MLS® 10396495 · Royal LePage Kelowna
 📷 42
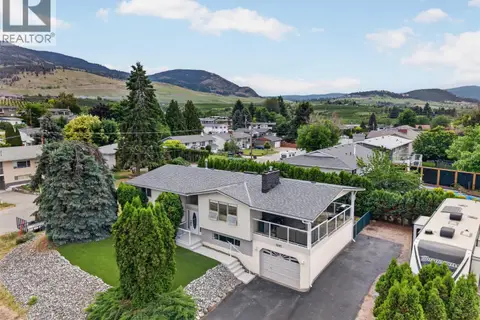
$900,000
4 bd2 ba5 pk2254 ft²
1685 Jonathan Road
Rutland North, Kelowna
Detached · MLS® 10399617 · Vantage West Realty Inc.
 📷 10
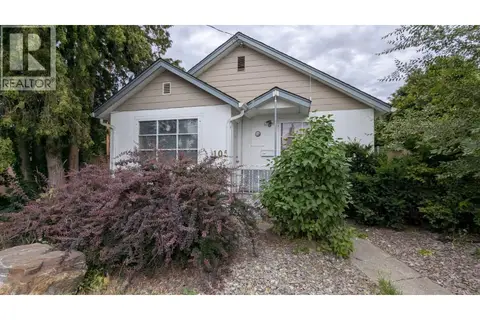
$895,000
2 bd1 ba576 ft²
105 Ponto Road
Rutland North, Kelowna
Detached · MLS® 10394498 · Realtymonx
 📷 49
$889,900
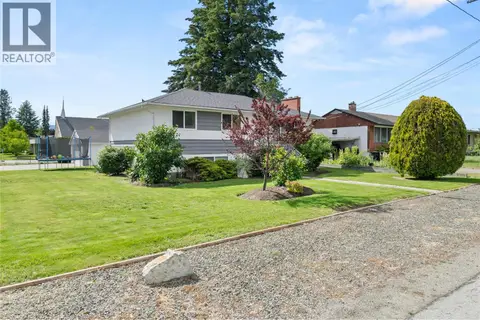
5 bd2 ba6 pk2460 ft²
260 Gibbs Road
Rutland North, Kelowna
Detached · MLS® 10384120 · eXp Realty of Canada Inc.
 📷 28
$919,000
6 bd3 ba4 pk2480 ft²
320 Felix Road Lot# 7
Rutland North, Kelowna
Detached · MLS® 10379404 · Royal LePage Kelowna
 📷 20
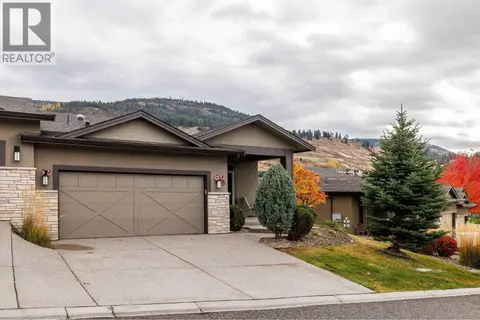
$925,000
4 bd3 ba4 pk2610 ft²
1836 Tower Ranch Boulevard Unit# 40
Rutland North, Kelowna
Multiplex
Duplex · MLS® 10382302 · PG Direct Realty