302 6 Avenue NE
Three Hills, AB, T0M2A0
Listed by Big Earth Realty
$309,000
- 4+2 bedrooms
- 5 bathrooms
- 4 parking
- 1936 sq ft
Listed 109 days ago · MLS® A2326235
About this home
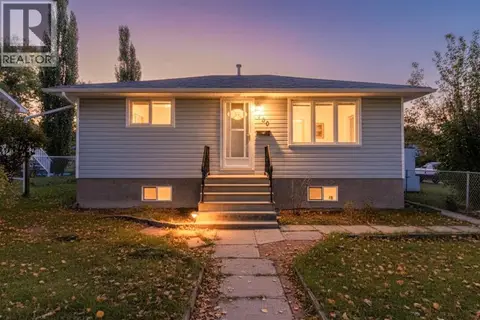
This recently renovated R2-zoned 1 1/2 storey character home has 2 illegal suites, a strong location, situated within walking distance of Prairie Bible College and essential amenities, including downtown , schools and hospital. The main house features a spacious living room and efficient kitchen, 3 bedrooms including a primary with custom built ensuite and walk in closet, updated main 4-piece bath, new windows, epoxy floors, newer kitchen and flooring, recently refreshed and move-in ready. UPPER ILLEGAL SUITE features finished attic living space with sloped-ceiling character including one bedroom and one den, a large eat-in kitchen, a living room , a 4-piece bathroom, and a large storage room, with a private covered stairway. LOWER LEVEL: features 2 bedrooms, a living room, kitchen with laundry as well as a separate area for all suite common laundry. .Epoxy floors throughout. Two common laundry units. OUTSIDE PROPERTY AND PARKING: Fully fenced yard with mature trees and garden sheds Shared outdoor space including fire pit area Off street parking for 4 vehicles —NOTE: Units are considered Illegal Suites, by current municipal bylaws. (id:66966)
Details
- Type
- Detached
- Size
- 1936 sq ft
- Basement
- Finished, Full, Suite
- Property tax
- $3,308 (2026)
- Municipality
- Three Hills
Interior
- Bedrooms
- 4 above ground + 2 below
- Fireplace
- No
- Appliances
- See remarks, Window Coverings
- Flooring
- Tile, Vinyl, Wood
Heating, cooling and services
- Heating
- Forced air, Natural gas
Building and exterior
- Year built
- 1950
- Exterior
- Wood frame
- Foundation
- Poured Concrete
- Outdoor
- Stucco
Parking
- Total parking
- 4
- Driveway and parking
- Parking Pad
Rooms
| Room | Level | Size | Features |
|---|---|---|---|
| Living room | Main level | 13.92 Ft x 13.33 Ft | |
| Other | Main level | 9.00 Ft x 13.25 Ft | |
| Hall | Main level | 15.17 Ft x 3.83 Ft | |
| 4pc Bathroom | Main level | 6.75 Ft x 6.08 Ft | |
| Primary Bedroom | Main level | 11.00 Ft x 13.92 Ft | |
| 4pc Bathroom | Main level | 11.33 Ft x 5.00 Ft | |
| Other | Main level | 11.25 Ft x 5.75 Ft | |
| Bedroom | Main level | 10.33 Ft x 10.92 Ft | |
| Bedroom | Main level | 10.33 Ft x 11.08 Ft | |
| Eat in kitchen | Upper Level | 15.75 Ft x 8.58 Ft | |
| Living room | Upper Level | 16.08 Ft x 14.75 Ft | |
| 4pc Bathroom | Upper Level | 5.33 Ft x 7.33 Ft | |
| Bedroom | Upper Level | 11.83 Ft x 10.50 Ft | |
| Den | Upper Level | 11.83 Ft x 4.50 Ft | |
| Storage | Upper Level | 10.67 Ft x 3.00 Ft | |
| Kitchen | Lower level | 10.08 Ft x 10.50 Ft | |
| Recreational, Games room | Lower level | 12.58 Ft x 16.42 Ft | |
| 4pc Bathroom | Lower level | 6.58 Ft x 6.17 Ft | |
| 3pc Bathroom | Lower level | 9.75 Ft x 4.33 Ft | |
| Bedroom | Lower level | 16.42 Ft x 8.50 Ft | |
| Bedroom | Lower level | 11.00 Ft x 14.75 Ft | |
| Storage | Lower level | 3.75 Ft x 2.83 Ft | |
| Furnace | Lower level | 7.25 Ft x 14.17 Ft |
Location
Location is approximate. See nearby homes on the map
Listed by Big Earth Realty.

REALTOR®, REALTORS®, and the REALTOR® logo are certification marks that are owned by REALTOR® Canada Inc. and licensed exclusively to The Canadian Real Estate Association (CREA). These certification marks identify real estate professionals who are members of CREA and who must abide by CREA’s By-Laws, Rules, and the REALTOR® Code. The MLS® trademark and the MLS® logo are owned by CREA and identify the professional real estate services provided by members of CREA.
The information contained on this site is based in whole or in part on information that is provided by members of The Canadian Real Estate Association, who are responsible for its accuracy. CREA reproduces and distributes this information as a service for its members and assumes no responsibility for its accuracy.
Similar homes nearby
See more in Three Hills 📷 41
$325,000
3+2 bd3 ba3 pk1140 ft²
616 6 Street SE
Three Hills
Detached · MLS® A2344175 · First Place Realty
 📷 15
$288,888
3+2 bd2 ba2 pk1033 ft²
275 7 Street SE
Three Hills
Detached · MLS® A2331817 · 2 Percent Realty Advantage
 📷 43
$279,900
2+2 bd2 ba3 pk920 ft²
416 11 Avenue N
Three Hills
Detached · MLS® A2348596 · RE/MAX real estate central alberta
 📷 12
$275,000
3+2 bd2 ba5 pk960 ft²
239 4 Avenue SE
Three Hills
Detached · MLS® A2350798 · Big Earth Realty
 📷 42
$269,000
2+1 bd2 ba4 pk1303 ft²
813 8 Avenue NE
Three Hills
Pool
Detached · MLS® A2344079 · First Place Realty
 📷 28
$249,900
2+1 bd2 ba1 pk825 ft²
320 4 Avenue S
Three Hills
Pool
Detached · MLS® A2345366 · RE/MAX real estate central alberta