239 4 Avenue SE
Three Hills, AB, T0M2A0
Listed by Big Earth Realty
$275,000
- 3+2 bedrooms
- 2 bathrooms
- 5 parking
- 960 sq ft
Listed 8 days ago · MLS® A2350798
About this home
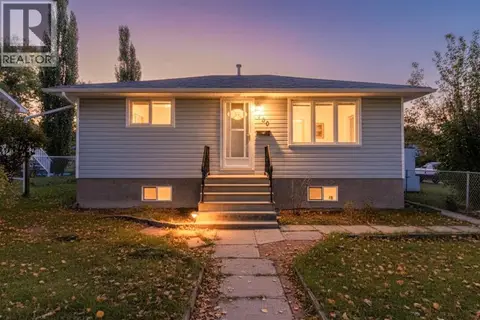
Nestled in Three Hills, the heart of Kneehill County, this charming, mature bungalow offers great first time homeownership opportunity or a low maintenance downsize, with almost complete main floor living, within in walking distance to both schools and downtown. Situated on a corner lot , this home provides immediate appeal with its level, rectangular double lot, low maintenance lawn, and abundant mature trees creating a private ambiance. Step Inside and this unique older home unfolds over two levels, with 960 square feet above grade and 913 square feet below, complemented by ample street parking for at least five vehicles. Three bedrooms grace the main level, alongside two full bathrooms, one up and one down, while two additional bedrooms reside within the partially finished basement, and laundry facilities. Flooring throughout includes durable linoleum, vinyl plank, and carpet, creating comfortable living spaces enhanced by thoughtfully integrated built-in features. The main floor features a charming mix of old house charm with updated flooring and a new large refrigerator. Stepping outside, there is a deck for outdoor enjoyment, along with access to a back yard, front yard, back lane. Plenty of space for a large garden, and places to relax or play. (id:66966)
Details
- Type
- Detached
- Style
- Bungalow
- Size
- 960 sq ft
- Basement
- Partially finished, Full
- Property tax
- $2,138 (2026)
- Municipality
- Three Hills
Interior
- Bedrooms
- 3 above ground + 2 below
- Fireplace
- No
- Appliances
- Refrigerator, Stove, Window Coverings, Washer & Dryer
- Flooring
- Carpeted, Linoleum, Vinyl Plank
Heating, cooling and services
- Heating
- Forced air
Building and exterior
- Style
- Bungalow
- Year built
- 1958
- Exterior
- Wood frame
- Foundation
- Block
- Outdoor
- Vinyl siding
Parking
- Total parking
- 5
- Driveway and parking
- Street
Rooms
| Room | Level | Size | Features |
|---|---|---|---|
| Living room | Main level | 15.83 Ft x 11.50 Ft | |
| Dining room | Main level | 8.92 Ft x 7.50 Ft | |
| Kitchen | Main level | 14.25 Ft x 11.58 Ft | |
| Primary Bedroom | Main level | 10.58 Ft x 11.50 Ft | |
| 4pc Bathroom | Main level | 5.00 Ft x 8.17 Ft | |
| Bedroom | Main level | 8.33 Ft x 11.50 Ft | |
| Bedroom | Main level | 10.00 Ft x 9.08 Ft | |
| Bedroom | Basement | 13.08 Ft x 10.58 Ft | |
| Bedroom | Basement | 9.83 Ft x 11.00 Ft | |
| Recreational, Games room | Basement | 24.42 Ft x 11.17 Ft | |
| 3pc Bathroom | Basement | 5.00 Ft x 6.08 Ft | |
| Furnace | Basement | 13.08 Ft x 7.92 Ft |
Location
Location is approximate. See nearby homes on the map
Listed by Big Earth Realty.

REALTOR®, REALTORS®, and the REALTOR® logo are certification marks that are owned by REALTOR® Canada Inc. and licensed exclusively to The Canadian Real Estate Association (CREA). These certification marks identify real estate professionals who are members of CREA and who must abide by CREA’s By-Laws, Rules, and the REALTOR® Code. The MLS® trademark and the MLS® logo are owned by CREA and identify the professional real estate services provided by members of CREA.
The information contained on this site is based in whole or in part on information that is provided by members of The Canadian Real Estate Association, who are responsible for its accuracy. CREA reproduces and distributes this information as a service for its members and assumes no responsibility for its accuracy.
Similar homes nearby
See more in Three Hills 📷 43
$279,900
2+2 bd2 ba3 pk920 ft²
416 11 Avenue N
Three Hills
Detached · MLS® A2348596 · RE/MAX real estate central alberta
 📷 42
$269,000
2+1 bd2 ba4 pk1303 ft²
813 8 Avenue NE
Three Hills
Pool
Detached · MLS® A2344079 · First Place Realty
 📷 15
$288,888
3+2 bd2 ba2 pk1033 ft²
275 7 Street SE
Three Hills
Detached · MLS® A2331817 · 2 Percent Realty Advantage
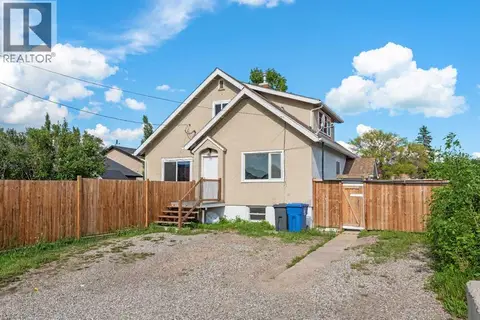
 📷 28
$249,900
2+1 bd2 ba1 pk825 ft²
320 4 Avenue S
Three Hills
Pool
Detached · MLS® A2345366 · RE/MAX real estate central alberta
 📷 45
$309,000
4+2 bd5 ba4 pk1936 ft²
302 6 Avenue NE
Three Hills
Detached · MLS® A2326235 · Big Earth Realty
 📷 41
$325,000
3+2 bd3 ba3 pk1140 ft²
616 6 Street SE
Three Hills
Detached · MLS® A2344175 · First Place Realty