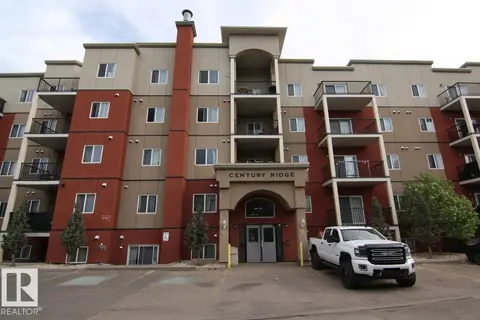
#302 5005 31 AV NW
Tawa, Edmonton, AB, T6L6S6
Listed by MaxWell Devonshire Realty
$149,900
- 2 bedrooms
- 1 bathrooms
- 1 parking
- 912 sq ft
Listed 75 days ago · MLS® E4502649
About this home
2 bedroom condo in South East Edmonton. Newer vinyl floors, paint, and plenty of space to entertain family and friends. South facing living room allows lots of natural light. Master bedroom has space for a king size bed and then some, plus a great size closet. The 2nd bedroom is great for a roommate, kids, guests or a home office! IN SUITE LAUNDRY and plenty of storage in the unit! 4pc bathroom with a JETTED TUB is just next to the bedrooms. Great location!!! Close to transit, shopping and easy access to the Whitemud and the Anthony Henday! (id:66966)
Details
- Type
- Condo Apartment
- Size
- 912 sq ft
- Basement
- None
- Maintenance fee
- $453/month
- Neighbourhood
- Tawa
- Municipality
- Edmonton
Interior
- Fireplace
- No
- Appliances
- Washer, Refrigerator, Central Vacuum, Dishwasher, Stove, Dryer, Microwave Range Hood Combo, Window Coverings
Heating, cooling and services
- Heating
- Baseboard heaters
Building and exterior
- Year built
- 1992
Parking
- Total parking
- 1
- Driveway and parking
- Stall
Condo
- Monthly fee
- $453
- Fee includes
- Common Area Maintenance, Exterior Maintenance, Property Management, Heat, Water, Insurance, Other, See Remarks
- Security
- Smoke Detectors
Rooms
| Room | Level | Size | Features |
|---|---|---|---|
| Living room | Main level | 4.53 × 4.04 m (14'10" × 13'3") | |
| Dining room | Main level | 2.46 × 2.43 m (8'1" × 8') | |
| Kitchen | Main level | 2.43 × 2.27 m (8' × 7'5") | |
| Primary Bedroom | Main level | 4.67 × 4.02 m (15'4" × 13'2") | |
| Bedroom 2 | Main level | 4.2 × 4.13 m (13'9" × 13'7") |
Location
Location is approximate. See nearby homes on the map
Listed by MaxWell Devonshire Realty.

REALTOR®, REALTORS®, and the REALTOR® logo are certification marks that are owned by REALTOR® Canada Inc. and licensed exclusively to The Canadian Real Estate Association (CREA). These certification marks identify real estate professionals who are members of CREA and who must abide by CREA’s By-Laws, Rules, and the REALTOR® Code. The MLS® trademark and the MLS® logo are owned by CREA and identify the professional real estate services provided by members of CREA.
The information contained on this site is based in whole or in part on information that is provided by members of The Canadian Real Estate Association, who are responsible for its accuracy. CREA reproduces and distributes this information as a service for its members and assumes no responsibility for its accuracy.
Similar homes nearby
See more in Edmonton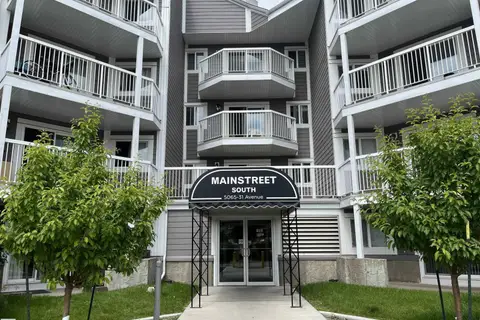 📷 25
$159,900
2 bd2 ba781 ft²
#205 5065 31 AV NW
Tawa, Edmonton
Condo Apartment · MLS® E4500443 · Royal Lepage Arteam Realty
 📷 39
$149,900
2 bd1 ba1 pk775 ft²
#202 11935 106St NW
Westwood (Edmonton), Edmonton
Condo Apartment · MLS® E4497216 · MaxWell Progressive
 📷 48
$149,900
1 bd1 ba765 ft²
#602 9725 106 ST NW
Downtown (Edmonton), Edmonton
Pool
Condo Apartment · MLS® E4498567 · Century 21 Masters
 📷 31
$149,900
2 bd2 ba800 ft²
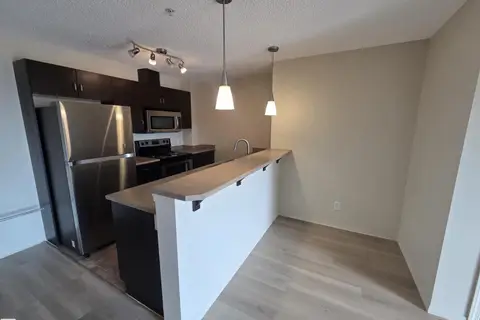
#223 1180 HYNDMAN RD NW
Canon Ridge, Edmonton
Condo Apartment · MLS® E4501794 · Royal LePage Prestige Realty
 📷 50
$149,900
1 bd1 ba688 ft²
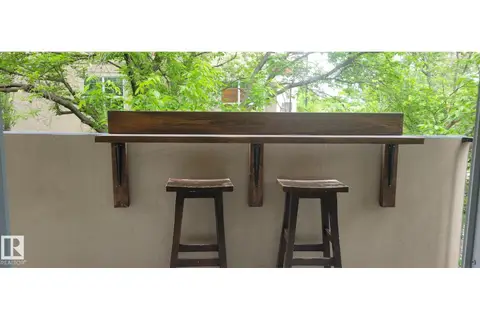
#406 9816 112 ST NW
Wîhkwêntôwin, Edmonton
Condo Apartment · MLS® E4502184 · Tactic Realty
 📷 20
$149,900
1 bd1 ba664 ft²
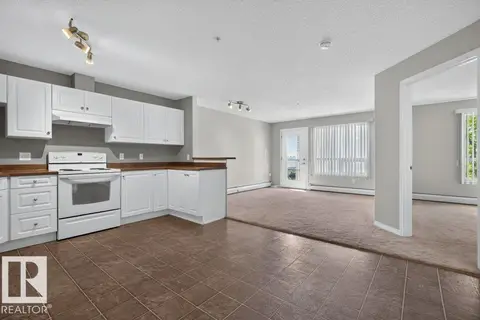
#6215 7331 SOUTH TERWILLEGAR DR NW
South Terwillegar, Edmonton
Condo Apartment · MLS® E4502284 · Sable Realty
 📷 25
$149,900
2 bd2 ba1 pk915 ft²
#404 9945 167 ST NW
Glenwood (Edmonton), Edmonton
Condo Apartment · MLS® E4502449 · Royal LePage Noralta Real Estate
 📷 27
$149,900
1 bd1 ba760 ft²
#114 2207 44 AV NW
Larkspur, Edmonton
Condo Apartment · MLS® E4502809 · Venus Realty