#404 9945 167 ST NW
Glenwood (Edmonton), Edmonton, AB, T5P0K5
Listed by Royal LePage Noralta Real Estate
$149,900
- 2 bedrooms
- 2 bathrooms
- 1 parking
- 915 sq ft
Listed 76 days ago · MLS® E4502449
About this home
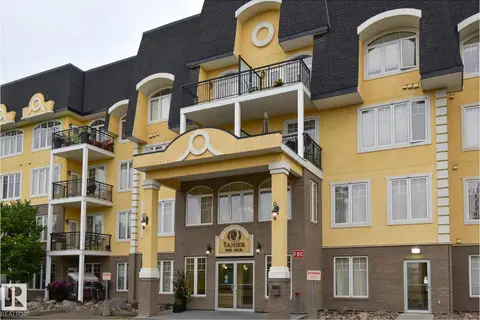
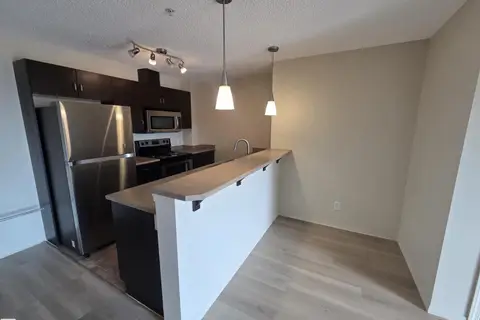
Welcome to this bright and spacious 4th-floor unit, located on the QUIET SIDE of the building. Featuring an open floor plan., this home offers seamless flow between the kitchen, dining area, and large sun filled living room., Great space for relaxation and entertaining. Step outside to the south-west facing balcony, perfect for soaking in natural light throughout the day. Master Bedroom with Walk-In closet and large Second bedroom, 1 Full Bath, In-suite Laundry & Storage Room, Titled outdoor energized Stall Close to the Main Entrance, Excellent Transit Access, Close to Many Amenities. Just minutes to grocery stores, restaurants, banks and of course, West Edmonton Mall. Wheelchair-Accessible, Wheelchair Lift, Building with Elevator. This condo combines comfort, convenience, and accessibility, making it an ideal home for professionals, small family, downsizers, or first-time buyers. Don't miss out on this fantastic opportunity! (id:66966)
Details
- Type
- Condo Apartment
- Size
- 915 sq ft
- Basement
- None
- Maintenance fee
- $522/month
- Neighbourhood
- Glenwood (Edmonton)
- Municipality
- Edmonton
Interior
- Fireplace
- No
- Appliances
- Washer, Refrigerator, Dishwasher, Stove, Dryer, Microwave Range Hood Combo, Window Coverings
Heating, cooling and services
- Heating
- Hot water radiator heat, Baseboard heaters
Building and exterior
- Year built
- 2007
Parking
- Total parking
- 1
- Driveway and parking
- Stall, See Remarks
Condo
- Monthly fee
- $522
- Fee includes
- Common Area Maintenance, Exterior Maintenance, Property Management, Heat, Water, Insurance, Other, See Remarks
Rooms
| Room | Level | Size | Features |
|---|---|---|---|
| Living room | Main level | 3.98 × 3.66 m (13'1" × 12') | |
| Dining room | Main level | 3.44 × 3.3 m (11'3" × 10'10") | |
| Kitchen | Main level | 2.29 × 3.31 m (7'6" × 10'10") | |
| Primary Bedroom | Main level | 3.28 × 4.52 m (10'9" × 14'10") | |
| Bedroom 2 | Main level | 3.8 × 3.53 m (12'6" × 11'7") |
Location
Location is approximate. See nearby homes on the map
Listed by Royal LePage Noralta Real Estate.

REALTOR®, REALTORS®, and the REALTOR® logo are certification marks that are owned by REALTOR® Canada Inc. and licensed exclusively to The Canadian Real Estate Association (CREA). These certification marks identify real estate professionals who are members of CREA and who must abide by CREA’s By-Laws, Rules, and the REALTOR® Code. The MLS® trademark and the MLS® logo are owned by CREA and identify the professional real estate services provided by members of CREA.
The information contained on this site is based in whole or in part on information that is provided by members of The Canadian Real Estate Association, who are responsible for its accuracy. CREA reproduces and distributes this information as a service for its members and assumes no responsibility for its accuracy.
Similar homes nearby
See more in Edmonton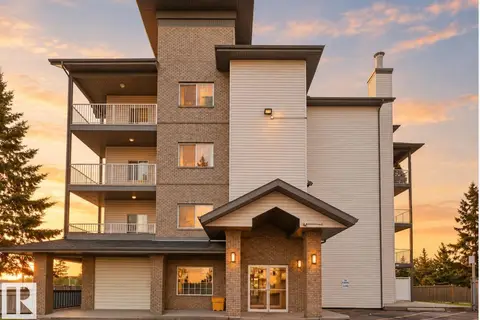 📷 32
$149,900
2 bd2 ba936 ft²
#102 16715 100 AV NW
Glenwood (Edmonton), Edmonton
Condo Apartment · MLS® E4512215 · MaxWell Progressive
 📷 40
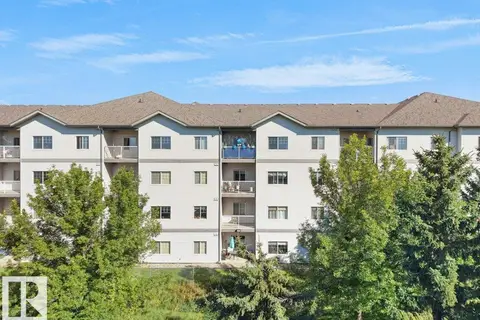
$154,900
2 bd2 ba1 pk859 ft²
#116 16807 100 AV NW
Glenwood (Edmonton), Edmonton
Condo Apartment · MLS® E4507306 · Royal Lepage Arteam Realty
 📷 65
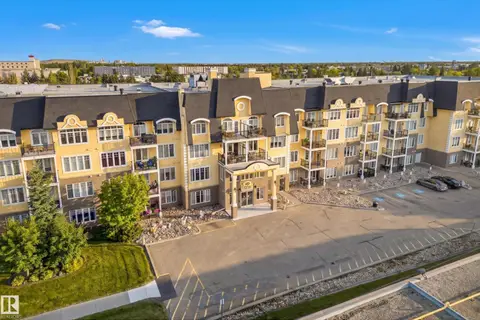
$159,000
1 bd1 ba694 ft²
#420 9820 165 ST NW
Glenwood (Edmonton), Edmonton
Pool
Condo Apartment · MLS® E4508430 · RE/MAX Excellence
 📷 36
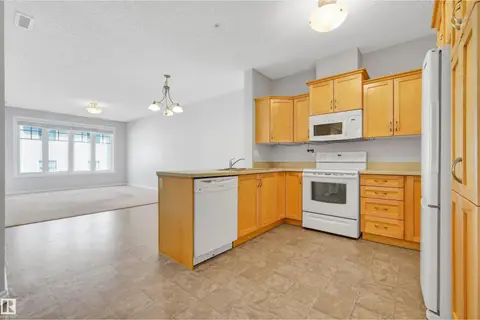
$161,990
1 bd1 ba772 ft²
#215 9820 165 ST NW
Glenwood (Edmonton), Edmonton
Pool
Condo Apartment · MLS® E4508369 · Sterling Real Estate
 📷 46
$175,000
1 bd1 ba763 ft²
#314 9820 165 ST NW
Glenwood (Edmonton), Edmonton
Pool
Condo Apartment · MLS® E4506769 · RE/MAX Excellence
 📷 39
$149,900
2 bd1 ba1 pk775 ft²
#202 11935 106St NW
Westwood (Edmonton), Edmonton
Condo Apartment · MLS® E4497216 · MaxWell Progressive
 📷 48
$149,900
1 bd1 ba765 ft²
#602 9725 106 ST NW
Downtown (Edmonton), Edmonton
Pool
Condo Apartment · MLS® E4498567 · Century 21 Masters
 📷 31
$149,900
2 bd2 ba800 ft²
#223 1180 HYNDMAN RD NW
Canon Ridge, Edmonton
Condo Apartment · MLS® E4501794 · Royal LePage Prestige Realty