3014 29th Street S
Parkbridge Estates, Lethbridge, AB, T1K6S7
Listed by RE/MAX REAL ESTATE - LETHBRIDGE
$239,900
- 2 bedrooms
- 2 bathrooms
- 2 parking
- 1216 sq ft
Listed 110 days ago · MLS® A2325803
About this home
Turn the key and step into effortless living! This energized 1,216 sq ft home in a thriving 55+ community packs in all the right features — 2 bedrooms, a flexible den, and 2 full baths including a mobility-friendly ensuite with custom tub/shower. The sunroom off the deck brings year-round brightness, while the detached garage, A/C, and extra storage shed keep life organized and comfortable. effortless. Wheelchair accessibility is already built in, making this a standout downsizing option for anyone wanting independence without compromise. Smart layout, great flow, and a community designed for active adults — this one delivers. Buyer must be approved by Parkbridge Estates management. (id:66966)
Details
- Type
- Mobile/Trailer
- Style
- Mobile Home
- Size
- 1216 sq ft
- Garage
- Garage
- Property tax
- $1,472 (2025)
- Neighbourhood
- Parkbridge Estates
- Municipality
- Lethbridge
Interior
- Bedrooms
- 2 above ground
- Fireplace
- No
- Appliances
- Refrigerator, Stove
- Flooring
- Laminate, Vinyl Plank
Heating, cooling and services
- Heating
- Forced air
- Air conditioning
- Central air conditioning
Building and exterior
- Style
- Mobile Home
- Year built
- 1991
Parking
- Total parking
- 2
- Driveway and parking
- Detached Garage
Rooms
| Room | Level | Size | Features |
|---|---|---|---|
| Other | Main level | 14.83 Ft x 13.33 Ft | |
| Living room | Main level | 14.83 Ft x 15.58 Ft | |
| Primary Bedroom | Main level | 14.83 Ft x 12.67 Ft | |
| Bedroom | Main level | 9.50 Ft x 9.00 Ft | |
| Den | Main level | 9.50 Ft x 7.67 Ft | |
| 3pc Bathroom | Main level | .00 Ft x .00 Ft | |
| 4pc Bathroom | Main level | .00 Ft x .00 Ft |
Location
Location is approximate. See nearby homes on the map
Listed by RE/MAX REAL ESTATE - LETHBRIDGE.

REALTOR®, REALTORS®, and the REALTOR® logo are certification marks that are owned by REALTOR® Canada Inc. and licensed exclusively to The Canadian Real Estate Association (CREA). These certification marks identify real estate professionals who are members of CREA and who must abide by CREA’s By-Laws, Rules, and the REALTOR® Code. The MLS® trademark and the MLS® logo are owned by CREA and identify the professional real estate services provided by members of CREA.
The information contained on this site is based in whole or in part on information that is provided by members of The Canadian Real Estate Association, who are responsible for its accuracy. CREA reproduces and distributes this information as a service for its members and assumes no responsibility for its accuracy.
Similar homes nearby
See more in Lethbridge 📷 21
$249,900
2 bd2 ba3 pk1120 ft²
3002 29th Street S
Parkbridge Estates, Lethbridge
Mobile/Trailer · MLS® A2348206 · RE/MAX REAL ESTATE - LETHBRIDGE
 📷 31
$257,000
3 bd2 ba2 pk1230 ft²
2923 31 Avenue S
Parkbridge Estates, Lethbridge
Mobile/Trailer · MLS® A2314881 · 2 PERCENT REALTY
 📷 21
$210,900
3 bd2 ba2 pk1128 ft²
2910 29 Street S
Parkbridge Estates, Lethbridge
Mobile/Trailer · MLS® A2339266 · REAL BROKER
 📷 16
$235,000
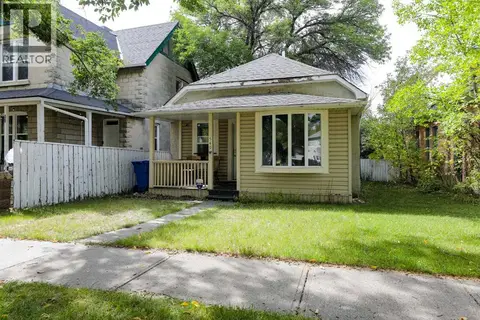
3 bd1 ba2 pk929 ft²
50 Jerry Potts Boulevard W
Indian Battle Heights, Lethbridge
MultiplexFixer-upper
Duplex · MLS® A2349182 · Royal Lepage South Country - Lethbridge
 📷 14
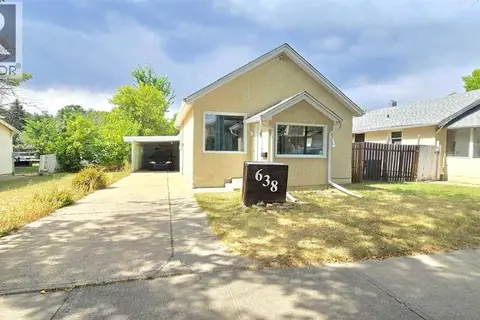
$234,900
2 bd1 ba2 pk768 ft²
540 12 Street S
London Road, Lethbridge
Detached · MLS® A2345147 · Braemore Management
 📷 25
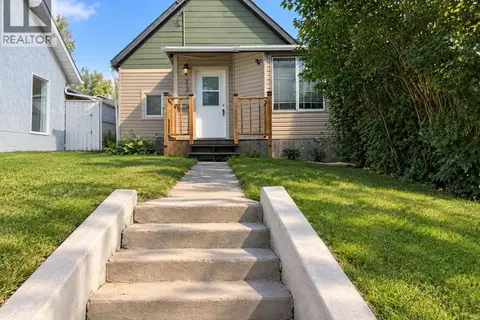
$245,000
3 bd1 ba2 pk894 ft²
638 12A Street N
Senator Buchanan, Lethbridge
Detached · MLS® A2342143 · Onyx Realty Ltd.
 📷 12
$250,000
4 bd2 ba1 pk1070 ft²
635 7 Street S
London Road, Lethbridge
Detached · MLS® A2346161 · Real Estate Centre - Lethbridge
 📷 34
$225,000
2 bd1 ba2 pk723 ft²
329 12 Street N
Senator Buchanan, Lethbridge
Detached · MLS® A2334599 · Grassroots Realty Group