2923 31 Avenue S
Parkbridge Estates, Lethbridge, AB, T1K6S6
Listed by 2 PERCENT REALTY
$257,000
- 3 bedrooms
- 2 bathrooms
- 2 parking
- 1230 sq ft
Listed 148 days ago · MLS® A2314881
About this home
Located in the sought-after 55+ community of Parkbridge Estates, this nicely renovated 3-bedroom, 2-bathroom mobile home is move-in ready and features thoughtful updates throughout, creating a warm and inviting space to call home. The functional layout offers comfortable everyday living, while the spacious deck provides offers a nice private outdoor space to enjoy the nice weather. A single-car garage adds valuable parking and storage space. Conveniently located close to shopping, restaurants, and other amenities, this home offers affordable, low-maintenance living in a great South Lethbridge location. Enjoy low-maintenance living with grass cutting and road snow removal included in the monthly pad fee. (id:66966)
Details
- Type
- Mobile/Trailer
- Style
- Mobile Home
- Size
- 1230 sq ft
- Garage
- Garage
- Property tax
- $1,943 (2026)
- Neighbourhood
- Parkbridge Estates
- Municipality
- Lethbridge
Interior
- Bedrooms
- 3 above ground
- Fireplace
- No
- Appliances
- Refrigerator, Dishwasher, Stove, Microwave, Washer & Dryer
- Flooring
- Carpeted, Linoleum
Heating, cooling and services
- Heating
- Forced air
Building and exterior
- Style
- Mobile Home
Parking
- Total parking
- 2
- Driveway and parking
- Detached Garage, Parking Pad
Rooms
| Room | Level | Size | Features |
|---|---|---|---|
| Bedroom | Main level | 12.50 Ft x 9.42 Ft | |
| 3pc Bathroom | Main level | .00 Ft x .00 Ft | |
| Bedroom | Main level | 7.67 Ft x 9.25 Ft | |
| Living room | Main level | 15.00 Ft x 15.00 Ft | |
| Kitchen | Main level | 13.83 Ft x 15.00 Ft | |
| Laundry room | Main level | 5.33 Ft x 11.08 Ft | |
| Primary Bedroom | Main level | 12.58 Ft x 15.00 Ft | |
| 3pc Bathroom | Main level | .00 Ft x .00 Ft |
Location
Location is approximate. See nearby homes on the map
Listed by 2 PERCENT REALTY.

REALTOR®, REALTORS®, and the REALTOR® logo are certification marks that are owned by REALTOR® Canada Inc. and licensed exclusively to The Canadian Real Estate Association (CREA). These certification marks identify real estate professionals who are members of CREA and who must abide by CREA’s By-Laws, Rules, and the REALTOR® Code. The MLS® trademark and the MLS® logo are owned by CREA and identify the professional real estate services provided by members of CREA.
The information contained on this site is based in whole or in part on information that is provided by members of The Canadian Real Estate Association, who are responsible for its accuracy. CREA reproduces and distributes this information as a service for its members and assumes no responsibility for its accuracy.
Similar homes nearby
See more in Lethbridge 📷 21
$249,900
2 bd2 ba3 pk1120 ft²
3002 29th Street S
Parkbridge Estates, Lethbridge
Mobile/Trailer · MLS® A2348206 · RE/MAX REAL ESTATE - LETHBRIDGE
 📷 27
$239,900
2 bd2 ba2 pk1216 ft²
3014 29th Street S
Parkbridge Estates, Lethbridge
Mobile/Trailer · MLS® A2325803 · RE/MAX REAL ESTATE - LETHBRIDGE
 📷 21
$210,900
3 bd2 ba2 pk1128 ft²
2910 29 Street S
Parkbridge Estates, Lethbridge
Mobile/Trailer · MLS® A2339266 · REAL BROKER
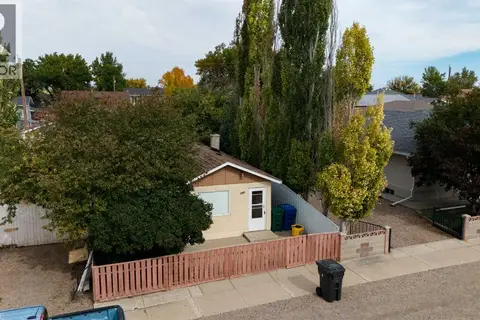 📷 27
$255,000
1 bd1 ba8 pk570 ft²
1207 41 Avenue N
Legacy Ridge / Hardieville, Lethbridge
Detached · MLS® A2347391 · eXp Realty of Canada
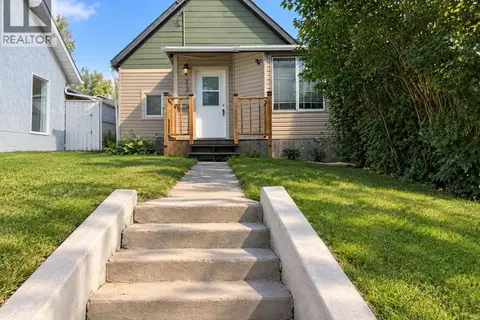 📷 12
$250,000
4 bd2 ba1 pk1070 ft²
635 7 Street S
London Road, Lethbridge
Detached · MLS® A2346161 · Real Estate Centre - Lethbridge
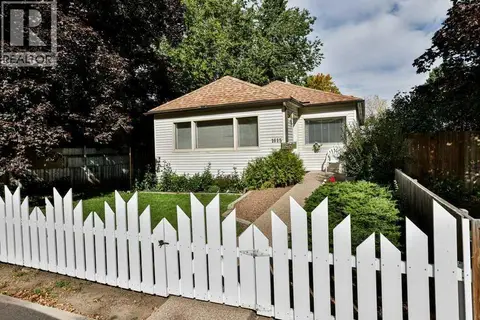 📷 26
$265,000
2 bd1 ba3 pk1091 ft²
1615 5 Avenue N
Westminster, Lethbridge
Pool
Detached · MLS® A2348567 · RE/MAX REAL ESTATE - LETHBRIDGE

$268,000
701 Gold Canyon Bay S
Southridge, Lethbridge
Vacant Land · MLS® A2154759 · Onyx Realty Ltd.
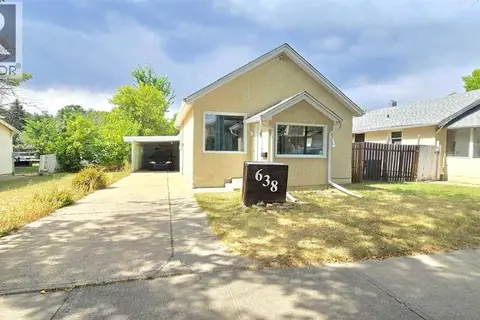 📷 25
$245,000
3 bd1 ba2 pk894 ft²
638 12A Street N
Senator Buchanan, Lethbridge
Detached · MLS® A2342143 · Onyx Realty Ltd.