301 BROOKFIELD Boulevard
Dunnville Municipal, Dunnville, N1A1A7
Listed by Royal LePage NRC Realty Inc.
$699,900
- 3 bedrooms
- 2 bathrooms
- 3 parking
- 1150 sq ft
Listed 4 days ago · MLS® 40871788
About this home
Welcome to 301 Brookfield Boulevard in Dunnville! Move-in ready and beautifully renovated from top to bottom, this impressive four-level side-split offers the perfect combination of modern style, functional living space, and a convenient location. With three spacious bedrooms and two full bathrooms, this home is ideal for families, first-time buyers, or anyone looking for a completely updated property with room to grow. Step inside and you’ll immediately appreciate the fresh, contemporary finishes and thoughtful renovations throughout. The bright main level with vaulted ceilings provides a welcoming atmosphere and flows naturally into the heart of the home. The multi-level design creates excellent separation between living spaces while maintaining a comfortable, connected feel. The three bedrooms offer plenty of space for family, guests, or a home office, while two beautifully updated bathrooms provide convenience for busy households. With four levels of finished living space, there is plenty of flexibility for a recreation room, home office, gym, hobby area, or additional family living space. Outside, enjoy the convenience of a carport and a paved driveway, providing ample parking for residents and guests. The property offers great curb appeal and a practical exterior layout that complements the home’s updated interior. Located in the welcoming community of Dunnville, this home is close to local amenities, schools, parks, shops, restaurants, local hospital, and everything you need for comfortable everyday living. Enjoy the charm of a smaller community while still having convenient access to surrounding areas. If you’ve been searching for a home that combines a fully renovated interior with a versatile four-level layout, three bedrooms, two bathrooms, and excellent parking, 301 Brookfield Boulevard is one you won’t want to miss. Come see everything this beautifully updated home has to offer and discover why this could be the perfect place to call home! (id:66966)
Details
- Type
- Detached
- Style
- Multi-level
- Size
- 1150 sq ft
- Basement
- Finished, Full
- Property tax
- $3,195
- Neighbourhood
- Dunnville Municipal
- Municipality
- Dunnville
Interior
- Bedrooms
- 3 above ground
- Fireplace
- No
- Appliances
- Washer, Gas stove(s), Dishwasher, Dryer
Heating, cooling and services
- Heating
- Forced air, Natural gas
- Air conditioning
- Central air conditioning
- Water and sewer
- Municipal sewage system
Building and exterior
- Style
- Multi-level
- Foundation
- Poured Concrete
- Outdoor
- Brick, Vinyl siding
Parking
- Total parking
- 3
Rooms
| Room | Level | Size | Features |
|---|---|---|---|
| Bonus Room | Basement | 7'4'' x 13'2'' | |
| Utility room | Basement | 11'5'' x 12'4'' | |
| Laundry room | Basement | 8'3'' x 9'0'' | |
| Storage | Basement | 7'0'' x 9'0'' | |
| 3pc Bathroom | Lower level | 5'0'' x 10'4'' | |
| Den | Lower level | 11'3'' x 15'7'' | |
| Games room | Lower level | 10'3'' x 10'8'' | |
| 4pc Bathroom | Second level | 5' x 87'6'' | |
| Bedroom | Second level | 9'5'' x 14'9'' | |
| Bedroom | Second level | 8'11'' x 11'1'' | |
| Bedroom | Second level | 8'7'' x 10'1'' | |
| Eat in kitchen | Main level | 16'8'' x 21'3'' |
Location
Location is approximate. See nearby homes on the map
Listed by Royal LePage NRC Realty Inc..

REALTOR®, REALTORS®, and the REALTOR® logo are certification marks that are owned by REALTOR® Canada Inc. and licensed exclusively to The Canadian Real Estate Association (CREA). These certification marks identify real estate professionals who are members of CREA and who must abide by CREA’s By-Laws, Rules, and the REALTOR® Code. The MLS® trademark and the MLS® logo are owned by CREA and identify the professional real estate services provided by members of CREA.
The information contained on this site is based in whole or in part on information that is provided by members of The Canadian Real Estate Association, who are responsible for its accuracy. CREA reproduces and distributes this information as a service for its members and assumes no responsibility for its accuracy.
Similar homes nearby
See more in Dunnville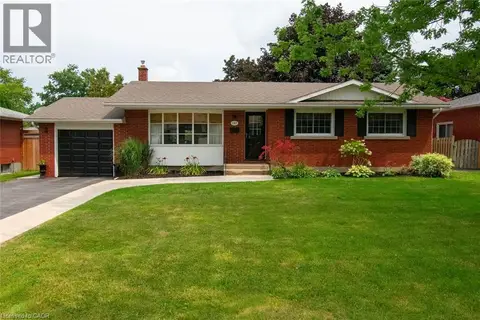 📷 50
$695,000
3 bd2 ba3 pk2060 ft²
127 CLEARY Avenue
Dunnville Municipal, Dunnville
Detached · MLS® 40855721 · Royal LePage NRC Realty Inc.
 📷 48
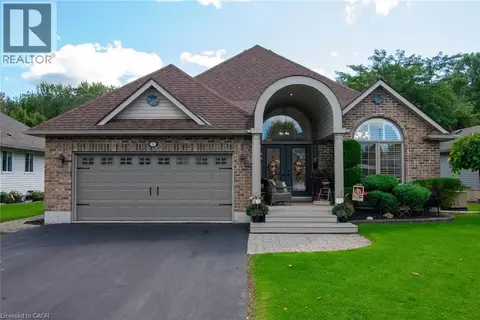
$749,000
2+1 bd3 ba6 pk2938 ft²
10 MEADOWBROOK Court
Dunnville Municipal, Dunnville
Pool
Detached · MLS® 40866971 · Royal LePage NRC Realty Inc.
 📷 39
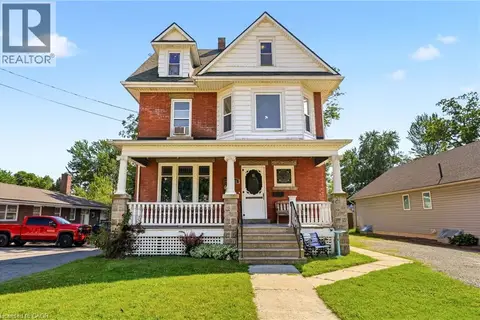
$649,900
7 bd3 ba10 pk2171 ft²
422 LOCK Street W
Dunnville Municipal, Dunnville
Waterfront
Detached · MLS® 40839276 · eXp Realty
 📷 44
$749,900
3+2 bd4 ba6 pk2400 ft²
714 CROSS Street W
Dunnville Municipal, Dunnville
Detached · MLS® 40867161 · Royal LePage NRC Realty Inc.
 📷 50
$775,000
3 bd2 ba3 pk3100 ft²
26 MAPLEWOOD Court
Dunnville Municipal, Dunnville
Detached · MLS® 40847965 · Royal LePage NRC Realty Inc.
 📷 50
$775,000
5 bd2 ba8 pk2470 ft²
438 BROAD Street W
Dunnville Municipal, Dunnville
Detached · MLS® 40851180 · RE/MAX Escarpment Realty Inc.
 📷 39
$599,900
3 bd1 ba5 pk1527 ft²
713 CEDAR Street
Dunnville Municipal, Dunnville
Detached · MLS® 40821156 · Coldwell Banker Flatt Realty Inc.
 📷 50
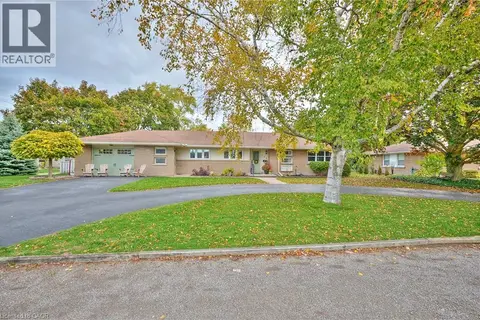
$599,900
3 bd2 ba10 pk1175 ft²
123 FAIRVIEW Avenue W
Dunnville Municipal, Dunnville
Detached · MLS® 40845233 · Royal LePage NRC Realty Inc.