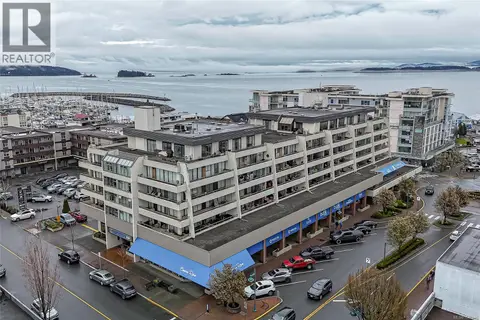
301 9900 Fifth St
Sidney South-East, Sidney, BC, V8L2X3
Listed by RE/MAX Camosun
$434,900
- 1 bedrooms
- 1 bathrooms
- 1 parking
- 750 sq ft
Listed 3 days ago · MLS® 1052574
About this home
Discover the ease of Sidney living in this spacious third-floor corner suite, perfectly positioned in one of the town’s most walkable locations. Offering over 750 sq. ft., this inviting one-bedroom home combines comfort, function, and lifestyle with an updated kitchen and bathroom, full-size in-suite laundry, cozy fireplace, and a generous enclosed west-facing balcony—ideal for enjoying afternoon light year-round. Set within Edgeware Place, a well-run, self-managed building of just 24 suites, residents enjoy beautifully maintained green space, a welcoming BBQ area, and rare separate heated storage with power—perfect for bikes, scooters, or extra gear. Step outside and leave the car behind—boutique shopping, coffee shops, restaurants, groceries, and Sidney’s stunning waterfront are all just moments away. Whether you’re downsizing, entering the market, or simply seeking a vibrant seaside lifestyle, this is a home that offers space, value, and everyday convenience in one of Sidney’s most charming communities. (id:66966)
Details
- Type
- Condo Apartment
- Size
- 750 sq ft
- Property tax
- $2,035
- Maintenance fee
- $376/month
- Neighbourhood
- Sidney South-East
- Municipality
- Sidney
Interior
- Fireplace
- Yes
- Appliances
- Washer, Refrigerator, Dryer
Heating, cooling and services
- Heating
- Baseboard heaters, Electric, Wood
Building and exterior
- Year built
- 1981
Parking
- Total parking
- 1
- Driveway and parking
- Carport, Visitor Parking
Condo
- Monthly fee
- $376
- View
- Mountain view
Rooms
| Room | Level | Size | Features |
|---|---|---|---|
| Sunroom | Main level | 7' x 15' | |
| Laundry room | Main level | 5' x 6' | |
| Bathroom | Main level | 4-Piece | |
| Primary Bedroom | Main level | 11' x 20' | |
| Kitchen | Main level | 7' x 8' | |
| Dining room | Main level | 9' x 8' | |
| Living room | Main level | 14' x 20' | |
| Entrance | Main level | 4' x 11' |
Location
Location is approximate. See nearby homes on the map
Listed by RE/MAX Camosun.

REALTOR®, REALTORS®, and the REALTOR® logo are certification marks that are owned by REALTOR® Canada Inc. and licensed exclusively to The Canadian Real Estate Association (CREA). These certification marks identify real estate professionals who are members of CREA and who must abide by CREA’s By-Laws, Rules, and the REALTOR® Code. The MLS® trademark and the MLS® logo are owned by CREA and identify the professional real estate services provided by members of CREA.
The information contained on this site is based in whole or in part on information that is provided by members of The Canadian Real Estate Association, who are responsible for its accuracy. CREA reproduces and distributes this information as a service for its members and assumes no responsibility for its accuracy.
Similar homes nearby
See more in Sidney 📷 25
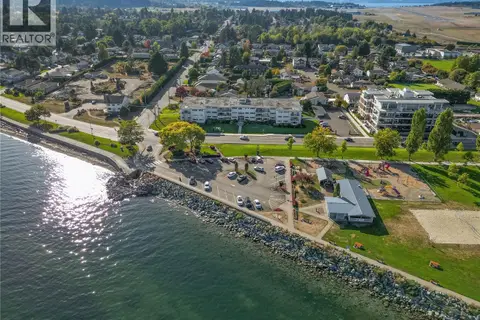
$439,900
2 bd1 ba1 pk930 ft²
207 9560 Fifth St
Sidney South-East, Sidney
WaterfrontPool
Condo Apartment · MLS® 1051993 · RE/MAX Camosun
 📷 44
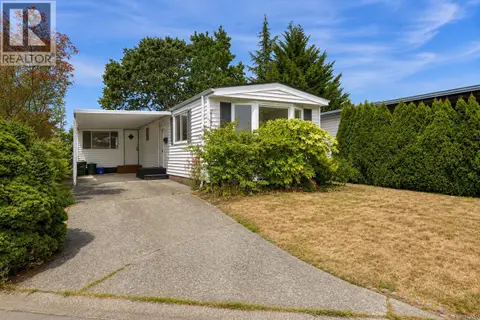
$509,000
2 bd1 ba1 pk951 ft²
315 9560 Fifth St
Sidney South-East, Sidney
Condo Apartment · MLS® 1049694 · Coldwell Banker Oceanside Real Estate
 📷 19
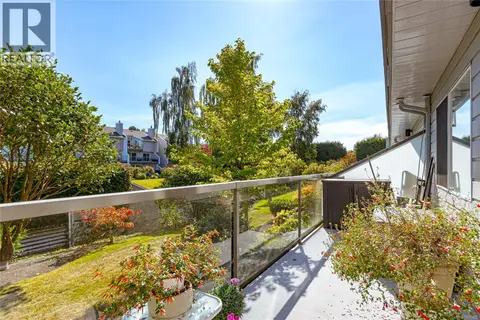
$445,000
2 bd1 ba2 pk1158 ft²
2020 Gateside Pl
Sidney South-West, Sidney
Pool
Mobile/Trailer · MLS® 1043925 · RE/MAX Camosun
 📷 27
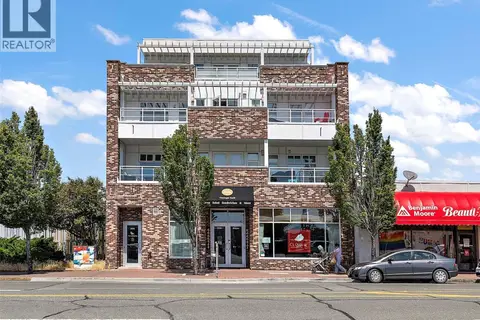
$450,000
1 bd2 ba1 pk902 ft²
105 10461 Resthaven Dr
Sidney North-East, Sidney
WaterfrontPool
Condo Apartment · MLS® 1051425 · Royal LePage Coast Capital - Chatterton
 📷 32
$419,000
1 bd1 ba579 ft²
203 2348 Beacon Ave
Sidney North-East, Sidney
Waterfront
Condo Apartment · MLS® 1048231 · Coldwell Banker Oceanside Real Estate
 📷 33
$499,900
1 bd1 ba1 pk780 ft²
301 9805 Second St
Sidney North-East, Sidney
Waterfront
Condo Apartment · MLS® 1041446 · Sutton Group West Coast Realty
 📷 36
$368,000
1 bd1 ba1 pk781 ft²
111 2050 White Birch Rd
Sidney North-East, Sidney
Condo Apartment · MLS® 1044436 · RE/MAX Camosun