105 10461 Resthaven Dr
Sidney North-East, Sidney, BC, V8L3H6
Listed by Royal LePage Coast Capital - Chatterton
$450,000
- 1 bedrooms
- 2 bathrooms
- 1 parking
- 902 sq ft
Listed 16 days ago · MLS® 1051425
About this home
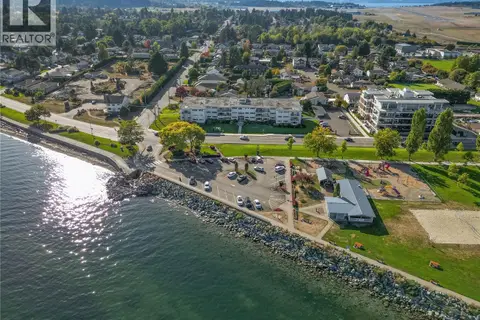
Fantastic condo in a waterfront complex with many unique perks! This home is in super condition, with a spacious open concept kitchen creating a bright floor plan and tile floors in the hallway and kitchen. The primary bedroom features a walk-through closet with built-in cabinetry and an updated en-suite. The powder room off the living area is also updated, plus a convenient pantry offers lots of in-suite storage or could be a small office. Step out to the huge south-facing private patio overlooking the gardens, ideal for morning coffee or relaxing evenings. Building amenities include an indoor pool, hot tub, gym, large meeting/games room, workshop, and a big common patio overlooking the beautiful gardens, perfect for summer entertaining. Secure underground parking, storage locker, and professional management. Steps to the ocean and community tennis courts. Ideal for down-sizers or anyone seeking a lock-and-leave lifestyle by the sea. Don't miss this one! (id:66966)
Details
- Type
- Condo Apartment
- Style
- Other
- Size
- 902 sq ft
- Property tax
- $2,218
- Maintenance fee
- $469/month
- Neighbourhood
- Sidney North-East
- Municipality
- Sidney
Interior
- Fireplace
- No
- Appliances
- Refrigerator, Range - Electric, Dishwasher
Heating, cooling and services
- Heating
- Baseboard heaters, Electric
Building and exterior
- Year built
- 1983
Parking
- Total parking
- 1
- Driveway and parking
- Underground
Condo
- Monthly fee
- $469
- Security
- Fire alarm system
Rooms
| Room | Level | Size | Features |
|---|---|---|---|
| Storage | Main level | 6' x 5' | |
| Ensuite | Main level | 4-Piece | |
| Bathroom | Main level | 2-Piece | |
| Primary Bedroom | Main level | 16' x 11' | |
| Kitchen | Main level | 16' x 8' | |
| Dining room | Main level | 12' x 7' | |
| Balcony | Main level | 24' x 6' | |
| Living room | Main level | 14' x 12' | |
| Entrance | Main level | 6' x 5' |
Location
Location is approximate. See nearby homes on the map
Listed by Royal LePage Coast Capital - Chatterton.

REALTOR®, REALTORS®, and the REALTOR® logo are certification marks that are owned by REALTOR® Canada Inc. and licensed exclusively to The Canadian Real Estate Association (CREA). These certification marks identify real estate professionals who are members of CREA and who must abide by CREA’s By-Laws, Rules, and the REALTOR® Code. The MLS® trademark and the MLS® logo are owned by CREA and identify the professional real estate services provided by members of CREA.
The information contained on this site is based in whole or in part on information that is provided by members of The Canadian Real Estate Association, who are responsible for its accuracy. CREA reproduces and distributes this information as a service for its members and assumes no responsibility for its accuracy.
Similar homes nearby
See more in Sidney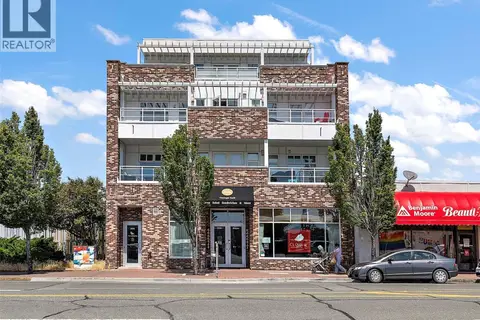 📷 32
$419,000
1 bd1 ba579 ft²
203 2348 Beacon Ave
Sidney North-East, Sidney
Waterfront
Condo Apartment · MLS® 1048231 · Coldwell Banker Oceanside Real Estate
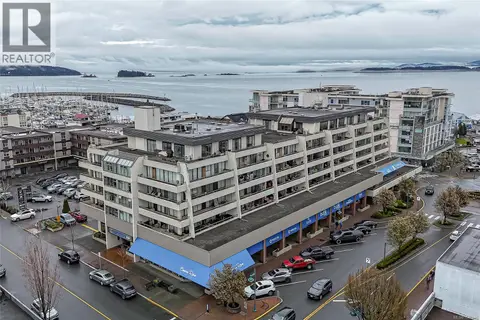 📷 33
$499,900
1 bd1 ba1 pk780 ft²
301 9805 Second St
Sidney North-East, Sidney
Waterfront
Condo Apartment · MLS® 1041446 · Sutton Group West Coast Realty
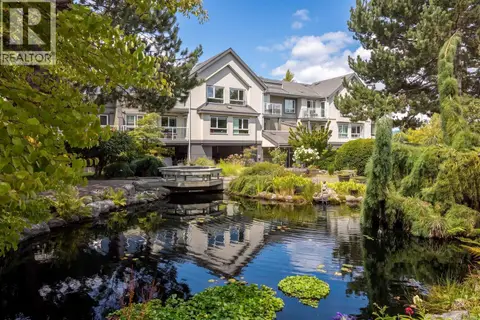 📷 24
$527,900
2 bd1 ba1 pk1088 ft²
334 2245 James White Blvd
Sidney North-East, Sidney
Waterfront
Condo Apartment · MLS® 1051600 · Macdonald Realty Ltd. (Sid)
 📷 36
$368,000
1 bd1 ba1 pk781 ft²
111 2050 White Birch Rd
Sidney North-East, Sidney
Condo Apartment · MLS® 1044436 · RE/MAX Camosun
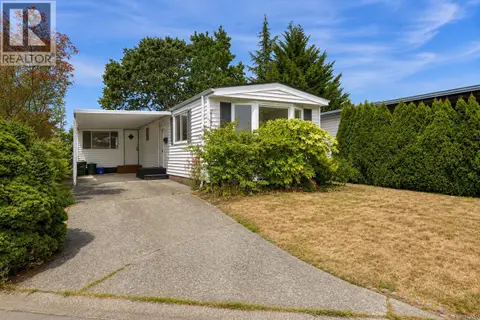 📷 19
$445,000
2 bd1 ba2 pk1158 ft²
2020 Gateside Pl
Sidney South-West, Sidney
Pool
Mobile/Trailer · MLS® 1043925 · RE/MAX Camosun
 📷 25
$439,900
2 bd1 ba1 pk930 ft²
207 9560 Fifth St
Sidney South-East, Sidney
WaterfrontPool
Condo Apartment · MLS® 1051993 · RE/MAX Camosun
 📷 27
$434,900
1 bd1 ba1 pk750 ft²
301 9900 Fifth St
Sidney South-East, Sidney
Waterfront
Condo Apartment · MLS® 1052574 · RE/MAX Camosun
 📷 44
$509,000
2 bd1 ba1 pk951 ft²
315 9560 Fifth St
Sidney South-East, Sidney
Condo Apartment · MLS® 1049694 · Coldwell Banker Oceanside Real Estate