301 7057 Central Saanich Rd
Saanichton, Central Saanich, BC, V8M1Y3
Listed by Rennie & Associates Realty Ltd.
$899,900
- 3 bedrooms
- 2 bathrooms
- 2 parking
- 1403 sq ft
Listed 154 days ago · MLS® 1037350
About this home
This is a rare opportunity to own a unique, one-level townhome on the sought-after Saanich Peninsula, protected by a 2-5-10 new home warranty for peace of mind. Step inside a spacious 1,400sqft open-concept layout that seamlessly blends the kitchen, dining, and living areas. The chef-inspired kitchen boasts SS appliances, sleek quartz countertops and a generous island that is perfect for entertaining guests. The master bedroom is a true retreat with a walk-through closet and ensuite, while two additional bedrooms offer ample space. Enjoy year-round comfort with an energy-efficient heat pump. Take in stunning sunrises over the peninsula's farmland from the expensive east-facing balcony; the ideal spot to relax, unwind, or entertain guests. Conveniently located for an easy commute to both Sidney and Victoria, Harvest Ridge combines the best of rural charm and central access. The small-scale strata will minimize maintenance and strata fees. (id:66966)
Details
- Type
- Condo Townhouse
- Size
- 1403 sq ft
- Property tax
- $1
- Maintenance fee
- $443/month
- Neighbourhood
- Saanichton
- Municipality
- Central Saanich
Interior
- Fireplace
- No
- Appliances
- Washer, Refrigerator, Dishwasher, Dryer, Microwave
Heating, cooling and services
- Heating
- Heat Pump, Baseboard heaters
- Air conditioning
- Air Conditioned
Building and exterior
- Year built
- 2026
Parking
- Total parking
- 2
Condo
- Monthly fee
- $443
- View
- Mountain view, Valley view
Rooms
| Room | Level | Size | Features |
|---|---|---|---|
| Primary Bedroom | Main level | 4.27 × 3.66 m (14' × 12') | |
| Ensuite | Main level | 4-Piece | |
| Bathroom | Main level | 4-Piece | |
| Bedroom | Main level | 3.05 × 2.74 m (10' × 9') | |
| Bedroom | Main level | 3.66 × 3.05 m (12' × 10') | |
| Storage | Main level | 3.35 × 1.52 m (11' × 5') | |
| Kitchen | Main level | 3.96 × 3.35 m (13' × 11') | |
| Living room/Dining room | Main level | 6.71 × 4.27 m (22' × 14') |
Location
Location is approximate. See nearby homes on the map
Listed by Rennie & Associates Realty Ltd..

REALTOR®, REALTORS®, and the REALTOR® logo are certification marks that are owned by REALTOR® Canada Inc. and licensed exclusively to The Canadian Real Estate Association (CREA). These certification marks identify real estate professionals who are members of CREA and who must abide by CREA’s By-Laws, Rules, and the REALTOR® Code. The MLS® trademark and the MLS® logo are owned by CREA and identify the professional real estate services provided by members of CREA.
The information contained on this site is based in whole or in part on information that is provided by members of The Canadian Real Estate Association, who are responsible for its accuracy. CREA reproduces and distributes this information as a service for its members and assumes no responsibility for its accuracy.
Similar homes nearby
See more in Central Saanich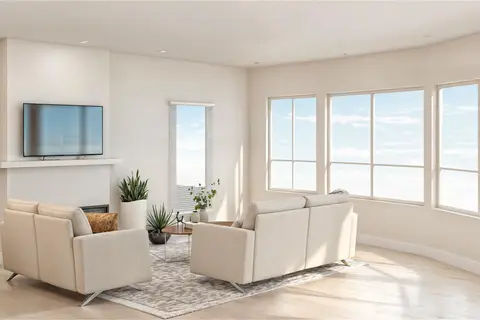 📷 18
$894,900
2 bd2 ba1 pk1131 ft²
407 7815 Wallace Dr
Saanichton, Central Saanich
Condo Apartment · MLS® 1024814 · Coldwell Banker Oceanside Real Estate
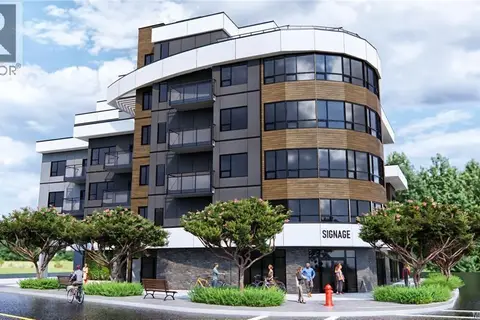 📷 18
$879,900
2 bd2 ba1 pk1131 ft²
207 7815 Wallace Dr
Saanichton, Central Saanich
Condo Apartment · MLS® 1047294 · Coldwell Banker Oceanside Real Estate
 📷 18
$849,900
2 bd2 ba1 pk963 ft²
404 7815 Wallace Dr
Saanichton, Central Saanich
Condo Apartment · MLS® 1024890 · Coldwell Banker Oceanside Real Estate
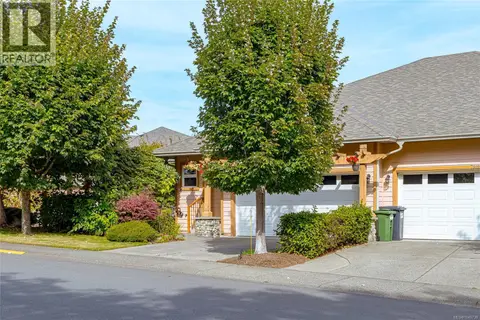 📷 40
$819,000
3 bd3 ba2 pk2137 ft²
7921 Polo Park Cres
Saanichton, Central Saanich
Condo Townhouse · MLS® 1049738 · Pemberton Holmes Ltd.
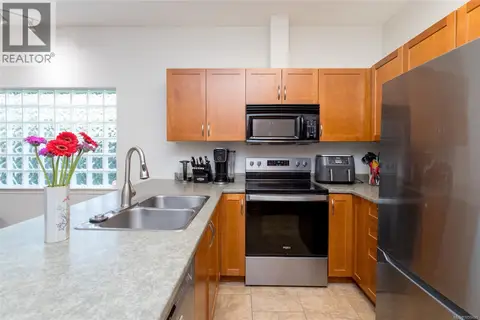 📷 37
$799,900
3 bd3 ba2 pk1741 ft²
1963 Polo Park Crt
Saanichton, Central Saanich
Condo Townhouse · MLS® 1050400 · Macdonald Realty Victoria
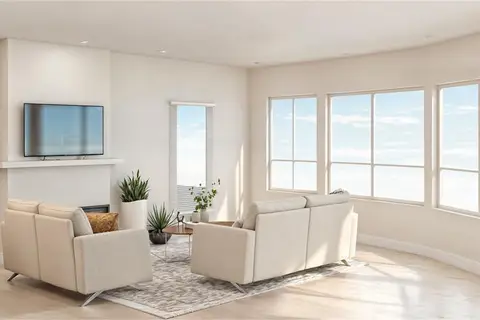 📷 18
$769,000
2 bd2 ba1 pk963 ft²
304 7815 Wallace Dr
Saanichton, Central Saanich
Condo Apartment · MLS® 1047307 · Coldwell Banker Oceanside Real Estate
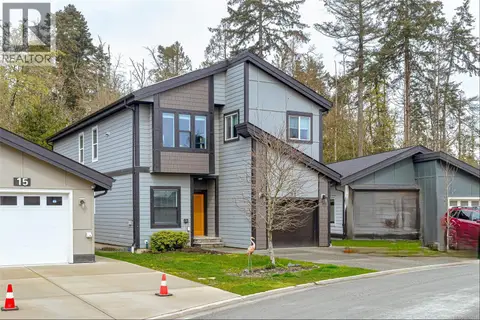 📷 48
$749,900
5 bd4 ba3 pk2529 ft²
17 Saanich Ridge Dr
Saanichton, Central Saanich
Waterfront
Detached · MLS® 1050814 · Macdonald Realty Victoria
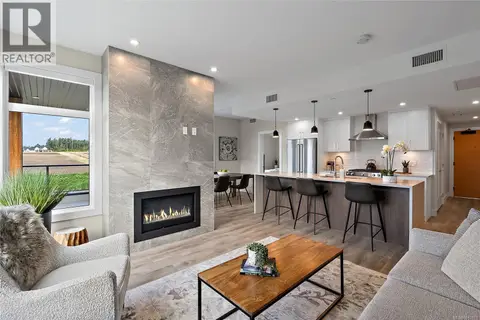 📷 32
$899,900
2 bd2 ba1 pk1207 ft²
602 2520 Hackett Cres
Turgoose, Central Saanich
Condo Apartment · MLS® 1042971 · RE/MAX Camosun