304 7815 Wallace Dr
Saanichton, Central Saanich, BC, V8M2B1
Listed by Coldwell Banker Oceanside Real Estate
$769,000
- 2 bedrooms
- 2 bathrooms
- 1 parking
- 963 sq ft
Listed 54 days ago · MLS® 1047307
About this home
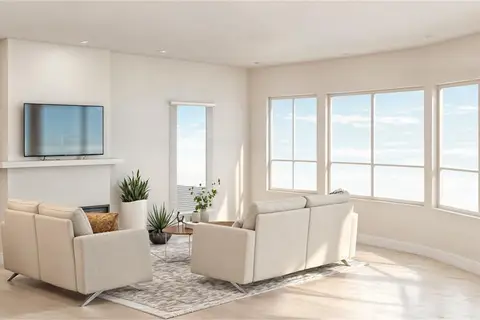
Thoughtful Design Meets Everyday Comfort. Live beautifully in The Cento, a curated collection of quality-built condos by the Vidalin Group in the heart of Saanichton. Designed by Alan Lowe and interior design by Spaciz - this brand new 2-bedroom, 2-bathroom home offers 1,086 sq ft of bright, functional living space with a well-designed open floor plan. Plus two decks totaling 150 sq.ft. Enjoy high-end features throughout, including hardwood floors, stainless steel appliances, custom cabinetry, and a chef-inspired kitchen perfect for entertaining. Additional perks include secure underground parking, EV charging, and a separate storage locker for added convenience. All this just steps from shops, cafes, and everything Saanichton has to offer. Experience easy, elegant living at The Cento—where modern comfort meets village charm. Construction is underway now. (id:66966)
Details
- Type
- Condo Apartment
- Size
- 963 sq ft
- Maintenance fee
- $517/month
- Neighbourhood
- Saanichton
- Municipality
- Central Saanich
Interior
- Fireplace
- No
- Appliances
- Refrigerator, Dishwasher, Dryer, Microwave, See remarks
Heating, cooling and services
- Heating
- Heat Pump, Forced air, Electric
- Air conditioning
- Air Conditioned
Building and exterior
- Year built
- 2026
Parking
- Total parking
- 1
- Driveway and parking
- Underground, Electric Vehicle Charging Station(s)
Condo
- Monthly fee
- $517
- Security
- Sprinkler System-Fire, Fire alarm system
Rooms
| Room | Level | Size | Features |
|---|---|---|---|
| Bathroom | Main level | 2.44 × 1.52 m (8' × 5') | |
| Ensuite | Main level | 2.44 × 2.44 m (8' × 8') | |
| Bedroom | Main level | 3.66 × 3.35 m (12' × 11') | |
| Primary Bedroom | Main level | 3.66 × 3.05 m (12' × 10') | |
| Kitchen | Main level | 3.66 × 3.05 m (12' × 10') | |
| Dining room | Main level | 4.27 × 2.44 m (14' × 8') | |
| Living room | Main level | 4.27 × 2.44 m (14' × 8') | |
| Entrance | Main level | 2.44 × 4.88 m (8' × 16') |
Location
Location is approximate. See nearby homes on the map
Listed by Coldwell Banker Oceanside Real Estate.

REALTOR®, REALTORS®, and the REALTOR® logo are certification marks that are owned by REALTOR® Canada Inc. and licensed exclusively to The Canadian Real Estate Association (CREA). These certification marks identify real estate professionals who are members of CREA and who must abide by CREA’s By-Laws, Rules, and the REALTOR® Code. The MLS® trademark and the MLS® logo are owned by CREA and identify the professional real estate services provided by members of CREA.
The information contained on this site is based in whole or in part on information that is provided by members of The Canadian Real Estate Association, who are responsible for its accuracy. CREA reproduces and distributes this information as a service for its members and assumes no responsibility for its accuracy.
Similar homes nearby
See more in Central Saanich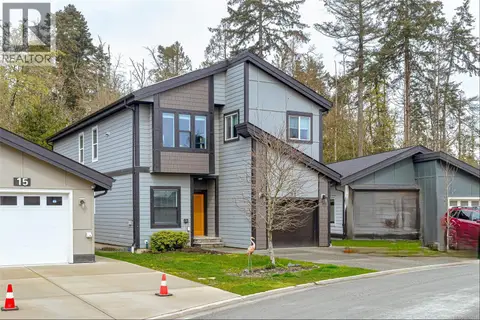 📷 48
$749,900
5 bd4 ba3 pk2529 ft²
17 Saanich Ridge Dr
Saanichton, Central Saanich
Waterfront
Detached · MLS® 1050814 · Macdonald Realty Victoria
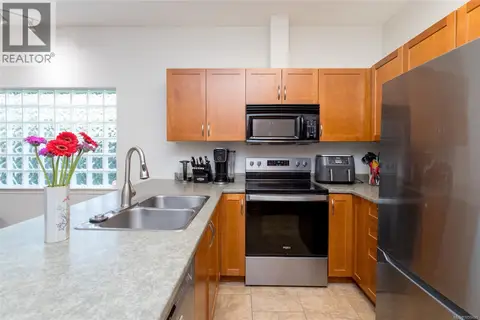 📷 37
$799,900
3 bd3 ba2 pk1741 ft²
1963 Polo Park Crt
Saanichton, Central Saanich
Condo Townhouse · MLS® 1050400 · Macdonald Realty Victoria
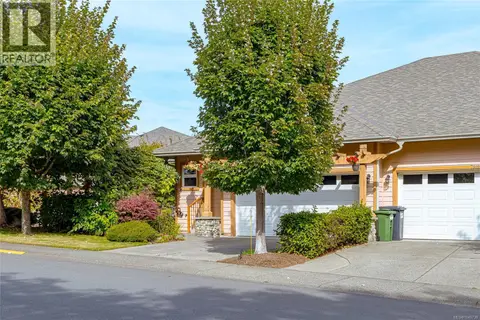 📷 40
$819,000
3 bd3 ba2 pk2137 ft²
7921 Polo Park Cres
Saanichton, Central Saanich
Condo Townhouse · MLS® 1049738 · Pemberton Holmes Ltd.
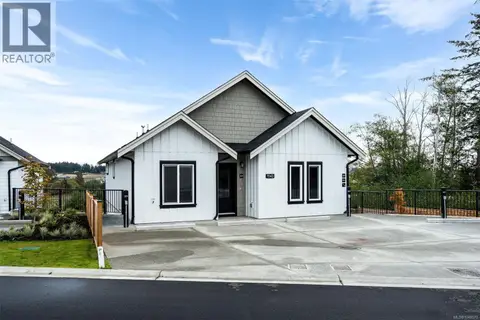 📷 30
$699,900
2 bd2 ba1 pk1021 ft²
201 7043 Central Saanich Rd
Saanichton, Central Saanich
Condo Townhouse · MLS® 1048070 · Rennie & Associates Realty Ltd.
 📷 18
$694,900
1 bd1 ba1 pk849 ft²
401 7815 Wallace Dr
Saanichton, Central Saanich
Condo Apartment · MLS® 1024810 · Coldwell Banker Oceanside Real Estate
 📷 18
$849,900
2 bd2 ba1 pk963 ft²
404 7815 Wallace Dr
Saanichton, Central Saanich
Condo Apartment · MLS® 1024890 · Coldwell Banker Oceanside Real Estate
 📷 18
$679,900
1 bd1 ba1 pk849 ft²
301 7815 Wallace Dr
Saanichton, Central Saanich
Condo Apartment · MLS® 1047304 · Coldwell Banker Oceanside Real Estate
 📷 40
$675,000
3 bd2 ba1 pk1495 ft²
3 1953 Lisnoe Ave
Saanichton, Central Saanich
Condo Townhouse · MLS® 1052366 · Engel & Volkers Vancouver Island