301, 16 Auburn Bay Link SE
Auburn Bay, Calgary, AB, T3M1Z6
Listed by CIR Realty
$354,900
- 2 bedrooms
- 2 bathrooms
- 1 parking
- 952 sq ft
Listed 175 days ago · MLS® A2306150
About this home
Welcome to this beautifully maintained 2-bedroom + den, 2-bathroom condo in the sought-after lake community of Auburn Bay. Offering just over 950 sq ft of thoughtfully designed living space, this home features a bright open-concept layout with a stylish kitchen complete with quartz countertops, a central island, and ample cabinetry. Enjoy the convenience of in suite laundry! The spacious primary bedroom includes a walk-through closet leading to a private 4-piece ensuite, while the second bedroom and full bath provide excellent flexibility for guests or roommates. The den is perfect for a home office or additional storage. Enjoy your covered balcony with a gas line for BBQing year-round. This unit also comes with underground parking and an additional storage locker. Ideally located close to South Health Campus, shopping, dining, and all the amenities Auburn Bay has to offer—this is condo living at its best. (id:66966)
Details
- Type
- Condo Apartment
- Size
- 952 sq ft
- Property tax
- $2,586 (2025)
- Maintenance fee
- $602/month
- Neighbourhood
- Auburn Bay
- Municipality
- Calgary
Interior
- Bedrooms
- 2 above ground
- Fireplace
- Yes
- Appliances
- Refrigerator, Stove, Microwave Range Hood Combo, Window Coverings, Washer/Dryer Stack-Up
- Flooring
- Tile, Laminate, Carpeted
Heating, cooling and services
- Heating
- In Floor Heating, Natural gas
Building and exterior
- Year built
- 2014
- Exterior
- Wood frame
- Outdoor
- Stone, Vinyl siding
Parking
- Total parking
- 1
- Driveway and parking
- Underground
Condo
- Monthly fee
- $602
- Fee includes
- Common Area Maintenance, Property Management, Waste Removal, Ground Maintenance, Heat, Water, Parking, Reserve Fund Contributions
Rooms
| Room | Level | Size | Features |
|---|---|---|---|
| 4pc Bathroom | Main level | 5.00 Ft x 8.58 Ft | |
| 4pc Bathroom | Main level | 8.33 Ft x 7.33 Ft | |
| Bedroom | Main level | 13.92 Ft x 8.58 Ft | |
| Dining room | Main level | 13.25 Ft x 12.42 Ft | |
| Kitchen | Main level | 7.92 Ft x 11.00 Ft | |
| Living room | Main level | 14.08 Ft x 10.75 Ft | |
| Primary Bedroom | Main level | 13.67 Ft x 9.92 Ft | |
| Storage | Main level | 7.83 Ft x 9.67 Ft |
Location
Location is approximate. See nearby homes on the map
Listed by CIR Realty.

REALTOR®, REALTORS®, and the REALTOR® logo are certification marks that are owned by REALTOR® Canada Inc. and licensed exclusively to The Canadian Real Estate Association (CREA). These certification marks identify real estate professionals who are members of CREA and who must abide by CREA’s By-Laws, Rules, and the REALTOR® Code. The MLS® trademark and the MLS® logo are owned by CREA and identify the professional real estate services provided by members of CREA.
The information contained on this site is based in whole or in part on information that is provided by members of The Canadian Real Estate Association, who are responsible for its accuracy. CREA reproduces and distributes this information as a service for its members and assumes no responsibility for its accuracy.
Similar homes nearby
See more in Calgary 📷 38
$355,000
3 bd2 ba1 pk861 ft²
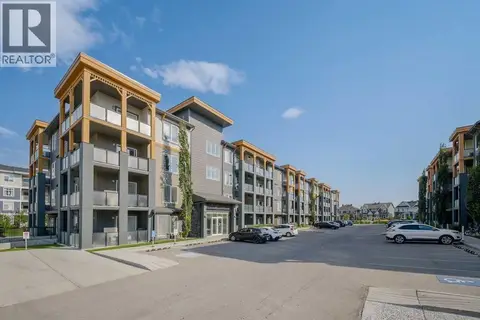
103, 10 Auburn Bay Link SE
Auburn Bay, Calgary
Condo Apartment · MLS® A2316233 · Real Estate Professionals Inc.
 📷 24
$359,900
2 bd2 ba1 pk821 ft²
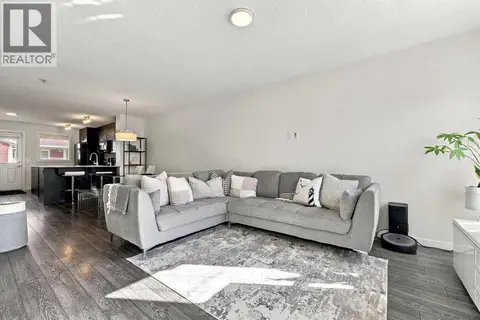
305, 100 Auburn Meadows Manor SE
Auburn Bay, Calgary
Condo Apartment · MLS® A2341444 · RE/MAX Landan Real Estate
 📷 33
$349,900
2 bd3 ba1 pk1219 ft²
520 Auburn Bay Circle SE
Auburn Bay, Calgary
Condo Townhouse · MLS® A2348703 · CIR Realty
 📷 33
$359,900
2 bd3 ba1 pk1247 ft²
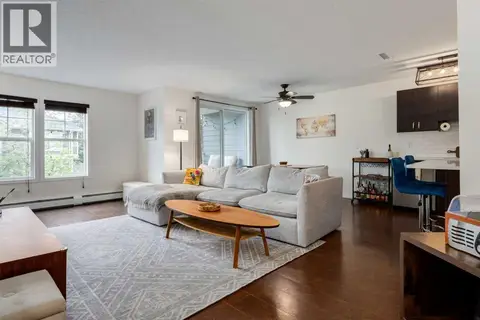
1223 Auburn Bay Circle SE
Auburn Bay, Calgary
Condo Townhouse · MLS® A2351697 · Real Broker
 📷 50
$349,000
2 bd3 ba2 pk1284 ft²
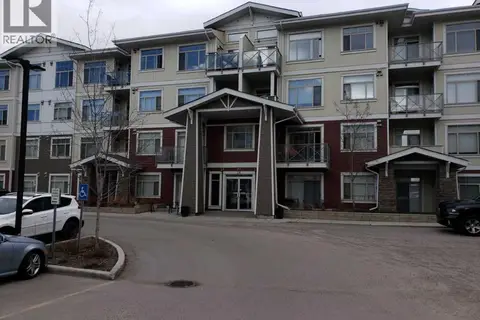
26 Auburn Bay Common SE
Auburn Bay, Calgary
Condo Townhouse · MLS® A2343592 · Century 21 Bamber Realty LTD.
 📷 33
$344,888
2 bd2 ba1 pk957 ft²
204, 28 Auburn Bay Link SE
Auburn Bay, Calgary
Condo Apartment · MLS® A2342691 · RE/MAX Complete Realty
 📷 37
$340,000
3 bd2 ba2 pk886 ft²
204, 22 Auburn Bay Link SE
Auburn Bay, Calgary
Condo Apartment · MLS® A2350009 · First Place Realty
 📷 19
$335,000
3 bd2 ba1 pk887 ft²
210, 22 Auburn Bay Link SE
Auburn Bay, Calgary
Condo Apartment · MLS® A2339622 · RE/MAX Complete Realty