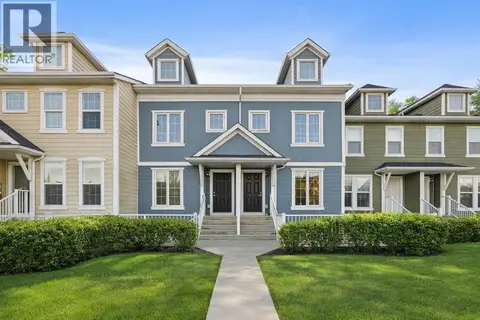
103, 10 Auburn Bay Link SE
Auburn Bay, Calgary, AB, T3M1Y8
Listed by Real Estate Professionals Inc.
$355,000
- 3 bedrooms
- 2 bathrooms
- 1 parking
- 861 sq ft
Listed 139 days ago · MLS® A2316233
About this home
WOW!! Welcome to your dream home or first rental property. If you are an investor or a home owner looking for a 3 BEDROOM apartment, this is an opportunity that you really don't want to miss! This terrific unit features: an open floor plan; a bright living room with direct access to a patio for that evening barbecue; a dining area for those special occasions; a great kitchen with lots of cabinet and counter space, stainless steel appliances and a breakfast bar for a quick bite; 3 bedrooms including a large primary suite with a 3 piece ensuite bathroom; a 4 piece main bathroom as well as in-suite laundry; one underground parking stall and a storage locker. Located across the street from the South Health Campus, abundant shopping close by and great access to major transportation routes make this one that you can't miss!! (id:66966)
Details
- Type
- Condo Apartment
- Size
- 861 sq ft
- Property tax
- $2,373 (2025)
- Maintenance fee
- $543/month
- Neighbourhood
- Auburn Bay
- Municipality
- Calgary
Interior
- Bedrooms
- 3 above ground
- Fireplace
- No
- Appliances
- Refrigerator, Range - Electric, Dishwasher, Washer & Dryer
- Flooring
- Laminate, Carpeted, Ceramic Tile
Heating, cooling and services
- Heating
- In Floor Heating, Central heating
Building and exterior
- Year built
- 2014
- Exterior
- Wood frame
- Outdoor
- Composite Siding, Shingles
Parking
- Total parking
- 1
- Driveway and parking
- Underground
Condo
- Monthly fee
- $543
- Fee includes
- Common Area Maintenance, Property Management, Waste Removal, Heat, Water, Insurance, Parking, Reserve Fund Contributions, Sewer
Rooms
| Room | Level | Size | Features |
|---|---|---|---|
| Living room/Dining room | Main level | 17.75 Ft x 10.58 Ft | |
| Primary Bedroom | Main level | 14.42 Ft x 9.83 Ft | |
| 3pc Bathroom | Main level | 4.83 Ft x 9.42 Ft | |
| Other | Main level | 9.58 Ft x 9.92 Ft | |
| Bedroom | Main level | 11.75 Ft x 12.42 Ft | |
| Laundry room | Main level | 2.50 Ft x 2.58 Ft | |
| 4pc Bathroom | Main level | 4.92 Ft x 6.67 Ft | |
| Bedroom | Main level | 7.75 Ft x 12.00 Ft | |
| Other | Main level | 4.33 Ft x 4.50 Ft | |
| Other | Main level | 8.83 Ft x 5.08 Ft | |
| Other | Main level | 6.50 Ft x 5.00 Ft |
Location
Location is approximate. See nearby homes on the map
Listed by Real Estate Professionals Inc..

REALTOR®, REALTORS®, and the REALTOR® logo are certification marks that are owned by REALTOR® Canada Inc. and licensed exclusively to The Canadian Real Estate Association (CREA). These certification marks identify real estate professionals who are members of CREA and who must abide by CREA’s By-Laws, Rules, and the REALTOR® Code. The MLS® trademark and the MLS® logo are owned by CREA and identify the professional real estate services provided by members of CREA.
The information contained on this site is based in whole or in part on information that is provided by members of The Canadian Real Estate Association, who are responsible for its accuracy. CREA reproduces and distributes this information as a service for its members and assumes no responsibility for its accuracy.
Similar homes nearby
See more in Calgary 📷 29
$354,900
2 bd2 ba1 pk952 ft²
301, 16 Auburn Bay Link SE
Auburn Bay, Calgary
Condo Apartment · MLS® A2306150 · CIR Realty
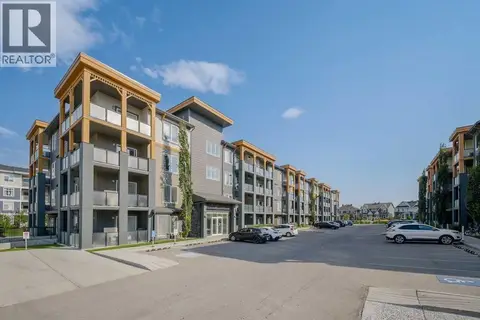 📷 24
$359,900
2 bd2 ba1 pk821 ft²
305, 100 Auburn Meadows Manor SE
Auburn Bay, Calgary
Condo Apartment · MLS® A2341444 · RE/MAX Landan Real Estate
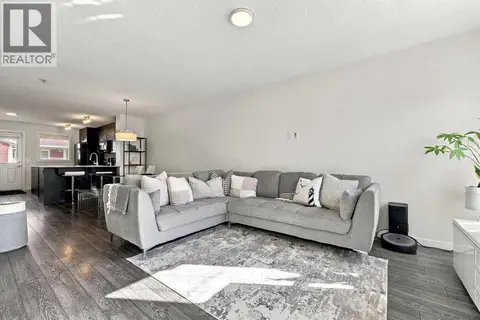
 📷 33
$359,900
2 bd3 ba1 pk1247 ft²
1223 Auburn Bay Circle SE
Auburn Bay, Calgary
Condo Townhouse · MLS® A2351697 · Real Broker
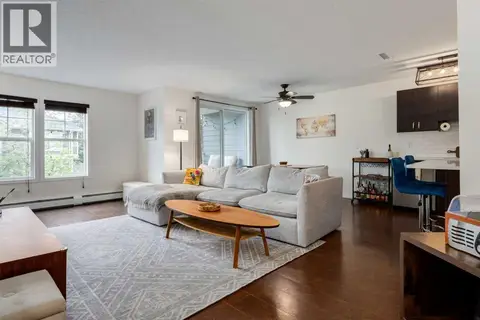
 📷 33
$349,900
2 bd3 ba1 pk1219 ft²
520 Auburn Bay Circle SE
Auburn Bay, Calgary
Condo Townhouse · MLS® A2348703 · CIR Realty
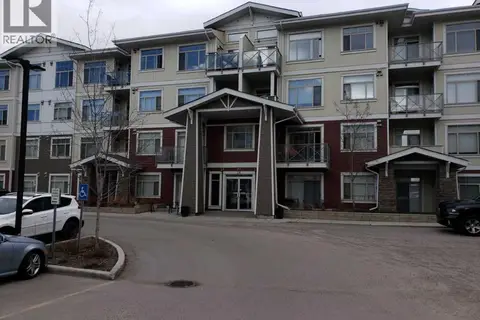
 📷 50
$349,000
2 bd3 ba2 pk1284 ft²
26 Auburn Bay Common SE
Auburn Bay, Calgary
Condo Townhouse · MLS® A2343592 · Century 21 Bamber Realty LTD.
 📷 33
$344,888
2 bd2 ba1 pk957 ft²
204, 28 Auburn Bay Link SE
Auburn Bay, Calgary
Condo Apartment · MLS® A2342691 · RE/MAX Complete Realty
 📷 37
$340,000
3 bd2 ba2 pk886 ft²
204, 22 Auburn Bay Link SE
Auburn Bay, Calgary
Condo Apartment · MLS® A2350009 · First Place Realty
 📷 45
$374,900
2 bd3 ba1 pk1225 ft²
111 Auburn Bay Street SE
Auburn Bay, Calgary
Condo Townhouse · MLS® A2348324 · CIR Realty