301, 105 Lebel Crescent NW
University District, Calgary, AB, T3B6M6
Listed by Real Broker
$1,150,000
- 2 bedrooms
- 2 bathrooms
- 2 parking
- 1522 sq ft
Listed 6 days ago · MLS® A2350093
About this home
301, 105 Lebel Crescent NW - Luxury, Comfort, And Ease Of Living Come Together Beautifully In This Rare Custom-Designed Two-Bedroom Estate Residence At Capella In Calgary's University District. A Unique Brookfield-Designed True Single-Level Home In An Intimate Building Of Only Eight Luxury Suites, This Residence Offers Soaring 10' Ceilings, Expansive Windows, & A Thoughtfully Composed Open Concept Plan That Feels More Like A Private Bungalow Than A Traditional Condo. The Gourmet Kitchen Anchors The Main Living Space With An Oversized Island, Full-Height Cabinetry, Premium Integrated Appliances, & Generous Storage—Ideal For Both Elegant Dinner Parties And Relaxed Evenings At Home. A Covered Balcony, Which Extends Your Living Space Outdoors For Morning Coffee Or Evening Wine. A Private Primary Bedroom With A Separate Seating Area & Spa-Inspired Ensuite Featuring Heated Floors (In Both Bathrooms). A Spacious, Dedicated Laundry Room Ensures Day-To-Day Life Is Comfortable, Quiet, & Organized. Outside Your Door, Tree-Lined Streets, Parks, Pathways, Gorgeous Water Feature, Cafés, Restaurants, Grocery & Specialty Shops, Market Mall, And Daily Amenities Are All A Short Stroll Away; Embrace A Walkable Lifestyle. For Those Seeking An Uncompromising Right-Size Move, This Home Delivers Space, Serenity, And Convenience In Equal Measure. Completing The Picture Is A Private, Tandem, Double-Heated & Sprinklered Garage That Opens To The Main Floor Of The Building, Providing Direct Access, Secure Parking, & Extra Storage—Perfect For A Lock & Leave Lifestyle Without Compromise. (id:66966)
Details
- Type
- Condo Apartment
- Size
- 1522 sq ft
- Garage
- Garage
- Property tax
- $7,115 (2026)
- Maintenance fee
- $939/month
- Neighbourhood
- University District
- Municipality
- Calgary
Interior
- Bedrooms
- 2 above ground
- Fireplace
- Yes
- Appliances
- Refrigerator, Water softener, Cooktop - Gas, Dishwasher, Microwave, Oven - Built-In, Hood Fan, Window Coverings, Garage door opener, Washer & Dryer
- Flooring
- Hardwood, Ceramic Tile
Heating, cooling and services
- Heating
- Forced air, Natural gas
- Air conditioning
- Central air conditioning
Building and exterior
- Year built
- 2023
- Outdoor
- Brick
Parking
- Total parking
- 2
- Driveway and parking
- Attached Garage, Garage, Tandem, Heated Garage
Condo
- Monthly fee
- $939
- Fee includes
- Common Area Maintenance, Interior Maintenance, Property Management, Ground Maintenance, Reserve Fund Contributions
Rooms
| Room | Level | Size | Features |
|---|---|---|---|
| Living room | Main level | 14.42 Ft x 16.08 Ft | |
| Dining room | Main level | 14.50 Ft x 17.42 Ft | |
| Kitchen | Main level | 10.00 Ft x 15.08 Ft | |
| Primary Bedroom | Main level | 12.75 Ft x 25.08 Ft | |
| Bedroom | Main level | 10.67 Ft x 12.75 Ft | |
| 4pc Bathroom | Main level | 11.50 Ft x 13.83 Ft | |
| 4pc Bathroom | Main level | 4.92 Ft x 10.50 Ft | |
| Other | Main level | 5.50 Ft x 8.00 Ft | |
| Laundry room | Main level | 5.92 Ft x 6.08 Ft | |
| Foyer | Main level | 5.33 Ft x 13.00 Ft | |
| Furnace | Main level | 4.08 Ft x 6.08 Ft |
Location
Location is approximate. See nearby homes on the map
Listed by Real Broker.

REALTOR®, REALTORS®, and the REALTOR® logo are certification marks that are owned by REALTOR® Canada Inc. and licensed exclusively to The Canadian Real Estate Association (CREA). These certification marks identify real estate professionals who are members of CREA and who must abide by CREA’s By-Laws, Rules, and the REALTOR® Code. The MLS® trademark and the MLS® logo are owned by CREA and identify the professional real estate services provided by members of CREA.
The information contained on this site is based in whole or in part on information that is provided by members of The Canadian Real Estate Association, who are responsible for its accuracy. CREA reproduces and distributes this information as a service for its members and assumes no responsibility for its accuracy.
Similar homes nearby
See more in Calgary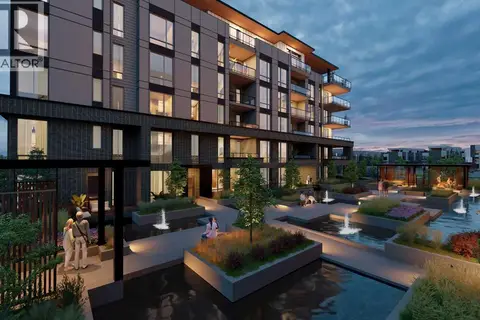 📷 24
$1,249,900
2 bd3 ba2 pk1306 ft²
204, 4185 Norford Avenue NW
University District, Calgary
Condo Apartment · MLS® A2326678 · Jayman Realty Inc.
 📷 25
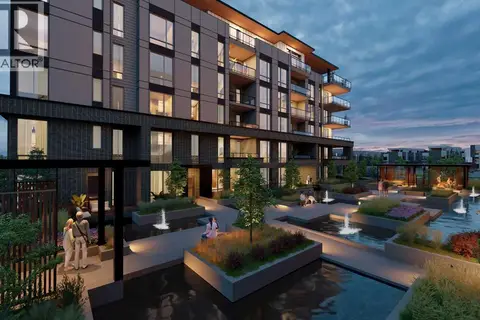
$1,379,900
2 bd3 ba2 pk1292 ft²
205, 4185 Norford Avenue NW
University District, Calgary
Condo Apartment · MLS® A2326680 · Jayman Realty Inc.
 📷 47
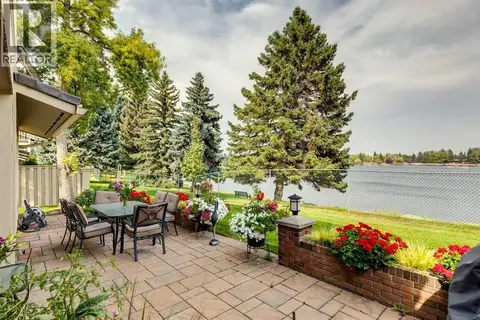
$1,199,900
3 bd3 ba2 pk2504 ft²
219, 20 Midpark Crescent SE
Midnapore, Calgary
MultiplexWaterfront
Duplex · MLS® A2345895 · Calgary West Realty
 📷 42
$1,100,000
1 bd2 ba2 pk1697 ft²
715, 8445 Broadcast Avenue SW
West Springs, Calgary
Condo Apartment · MLS® A2316322 · Coldwell Banker Mountain Central
 📷 40
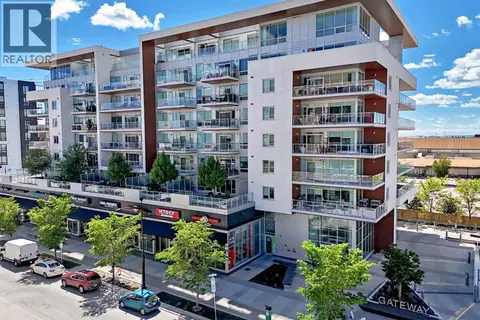
$1,099,000
3 bd3 ba2 pk1756 ft²
701, 8445 Broadcast Avenue SW
West Springs, Calgary
Condo Apartment · MLS® A2324666 · Real Estate Professionals Inc.
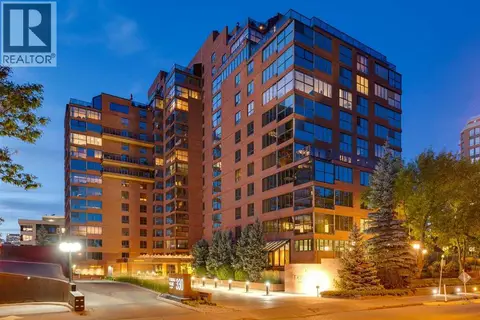 📷 42
$1,099,000
2 bd2 ba2 pk1811 ft²
508, 318 26 Avenue SW
Mission, Calgary
Pool
Condo Apartment · MLS® A2343673 · Real Estate Professionals Inc.
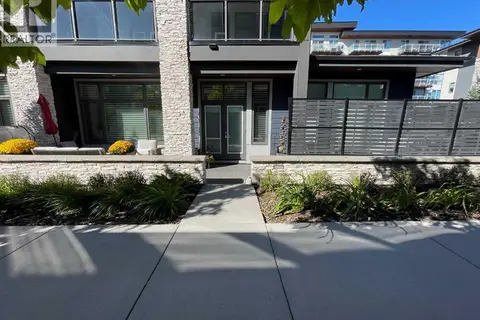 📷 49
$1,099,000
2 bd2 ba2 pk1467 ft²
101, 10 Mahogany Circle SE
Mahogany, Calgary
Pool
Condo Apartment · MLS® A2347144 · RE/MAX Landan Real Estate
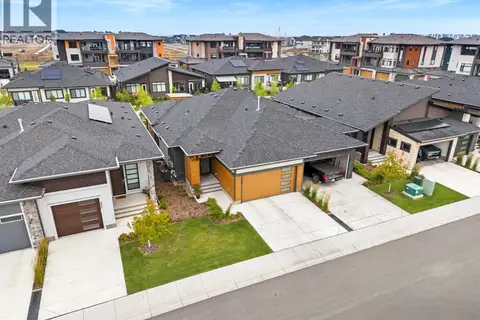 📷 50
$1,075,000
1+2 bd3 ba4 pk1371 ft²
220 Marina Cove SE
Mahogany, Calgary
Multiplex
Duplex · MLS® A2337511 · eXp Realty