219, 20 Midpark Crescent SE
Midnapore, Calgary, AB, T2X1P3
Listed by Calgary West Realty
$1,199,900
- 3 bedrooms
- 3 bathrooms
- 2 parking
- 2504 sq ft
Listed 28 days ago · MLS® A2345895
About this home
PRESTIGIOUS- GATED -UNOBSTRUCTED VIEWS- LAKEFRONT LOCATION! Welcome to one of the most sought-after locations in this exclusive lakefront complex of Westshore Estates. Perfectly positioned on a premier waterfront lot, this exceptional home offers breathtaking lake views, and the opportunity to enjoy true lakefront living with the ease of a low-maintenance lifestyle. Ideally situated along the shores of Lake Midnapore, this beautiful home offers over 3,945 sq. ft. of developed living space with an ELEVATOR which gives access to all three floors plus the garage. Immediately upon entrance you will be greeted with a majestic, sweeping oak staircase that creates a graceful architectural statement. The foyer welcomes you further in to the formal dining room and elegant living room. The kitchen renovation has a timeless design with quality finishes and extremely functional with the breakfast nook overlooking the lake. The vaulted ceiling in the sunken family room with a fireplace is spacious and again invites the lake views in through the picture windows. Upstairs the primary bedroom and ensuite is light-filled and would be hard to leave with the cozy fireplace and views from the private balcony. Two other bedrooms and a bathroom complete the upper level. The basement is finished with a huge rec. room and a huge flex room for that gym or media room that you always wanted. The elevator also reaches the garage which has ample room for two large vehicles. The outdoor living in this location is second to none with the gorgeous extensive patio overlooking the lake. The unobstructed views, direct private lake access, a community center, park, walking paths, swimming and fishing in the summertime and skating in the winter makes this a perfect home. (id:66966)
Details
- Type
- Duplex
- Size
- 2504 sq ft
- Basement
- Finished, Full
- Garage
- Garage
- Property tax
- $7,181 (2026)
- Maintenance fee
- $701/month
- Neighbourhood
- Midnapore
- Municipality
- Calgary
Interior
- Bedrooms
- 3 above ground
- Fireplace
- Yes
- Appliances
- Washer, Refrigerator, Cooktop - Gas, Dishwasher, Oven, Dryer, Microwave, Microwave Range Hood Combo
- Flooring
- Hardwood, Carpeted
Heating, cooling and services
- Heating
- Forced air, Natural gas
Building and exterior
- Year built
- 1980
- Exterior
- Wood frame
- Foundation
- Poured Concrete
- Outdoor
- Brick, Wood siding
Parking
- Total parking
- 2
- Driveway and parking
- Attached Garage
Condo
- Monthly fee
- $701
- Fee includes
- Common Area Maintenance, Property Management, Ground Maintenance, Insurance, Condominium Amenities, Reserve Fund Contributions
- View
- View
Rooms
| Room | Level | Size | Features |
|---|---|---|---|
| Kitchen | Main level | 11.17 Ft x 14.67 Ft | |
| Dining room | Main level | 12.17 Ft x 15.75 Ft | |
| Breakfast | Main level | 8.50 Ft x 9.75 Ft | |
| Living room | Main level | 14.08 Ft x 18.33 Ft | |
| Family room | Main level | 15.58 Ft x 16.75 Ft | |
| Other | Basement | 9.42 Ft x 19.00 Ft | |
| Den | Basement | 12.17 Ft x 20.25 Ft | |
| Recreational, Games room | Basement | 19.17 Ft x 20.25 Ft | |
| Storage | Basement | 12.17 Ft x 19.67 Ft | |
| Laundry room | Main level | 10.25 Ft x 11.00 Ft | |
| Bedroom | Second level | 9.83 Ft x 14.58 Ft | |
| Bedroom | Second level | 10.25 Ft x 13.42 Ft | |
| Primary Bedroom | Second level | 16.92 Ft x 18.33 Ft | |
| Foyer | Main level | 9.50 Ft x 13.67 Ft | |
| 4pc Bathroom | Second level | ||
| 3pc Bathroom | Second level | ||
| 2pc Bathroom | Main level |
Location
Location is approximate. See nearby homes on the map
Listed by Calgary West Realty.

REALTOR®, REALTORS®, and the REALTOR® logo are certification marks that are owned by REALTOR® Canada Inc. and licensed exclusively to The Canadian Real Estate Association (CREA). These certification marks identify real estate professionals who are members of CREA and who must abide by CREA’s By-Laws, Rules, and the REALTOR® Code. The MLS® trademark and the MLS® logo are owned by CREA and identify the professional real estate services provided by members of CREA.
The information contained on this site is based in whole or in part on information that is provided by members of The Canadian Real Estate Association, who are responsible for its accuracy. CREA reproduces and distributes this information as a service for its members and assumes no responsibility for its accuracy.
Similar homes nearby
See more in Calgary 📷 46
$1,299,000
3 bd4 ba2 pk2540 ft²
231, 20 Midpark Crescent SE
Midnapore, Calgary
MultiplexWaterfront
Duplex · MLS® A2344959 · RE/MAX House of Real Estate
 📷 50
$1,225,000
2 bd3 ba2 pk1908 ft²
1402, 801 2 Avenue SW
Eau Claire, Calgary
Condo Apartment · MLS® A2349470 · RE/MAX Complete Realty
 📷 48
$1,249,000
3 bd4 ba3 pk3259 ft²
914 Royal Avenue SW
Lower Mount Royal, Calgary
Condo Townhouse · MLS® A2352837 · Century 21 Bamber Realty LTD.
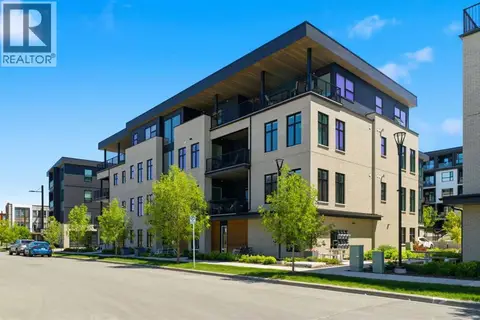 📷 37
$1,150,000
2 bd2 ba2 pk1522 ft²
301, 105 Lebel Crescent NW
University District, Calgary
Condo Apartment · MLS® A2350093 · Real Broker
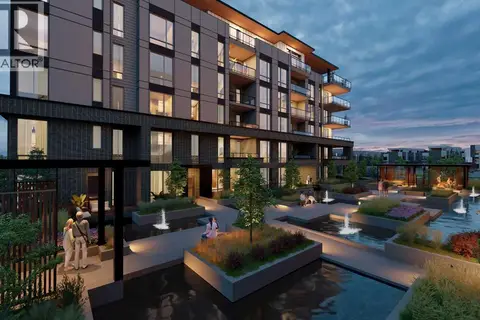 📷 24
$1,249,900
2 bd3 ba2 pk1306 ft²
204, 4185 Norford Avenue NW
University District, Calgary
Condo Apartment · MLS® A2326678 · Jayman Realty Inc.
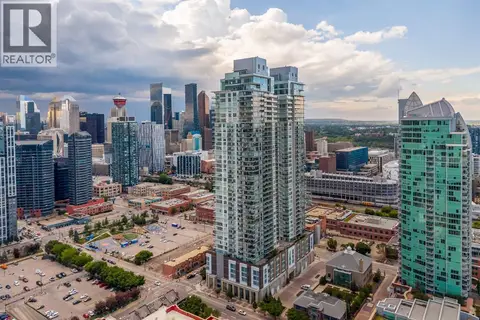 📷 50
$1,250,000
2 bd3 ba1 pk2479 ft²
3903, 1122 3 Street SE
Beltline, Calgary
Condo Apartment · MLS® A2324279 · CIR Realty
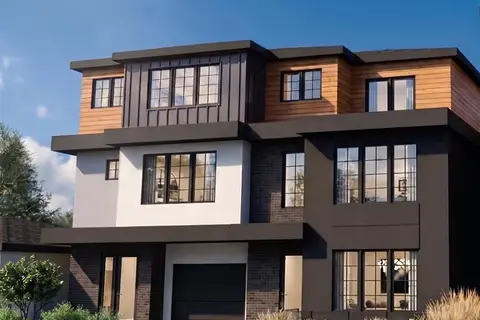 📷 11
$1,250,000
2 bd4 ba2 pk1878 ft²
4614 16 Street SW
Altadore, Calgary
Multiplex
Duplex · MLS® A2330797 · Century 21 Bravo Realty
 📷 36
$1,260,000
3 bd3 ba2 pk2607 ft²
3001, 433 11 Avenue SE
Beltline, Calgary
Condo Apartment · MLS® A2329679 · The Real Estate District